Gould Mansion Complex

Why it's listed
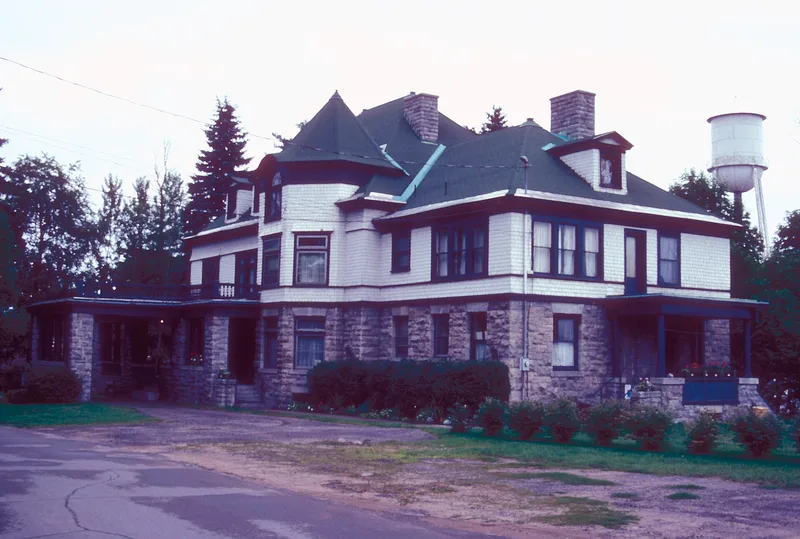
Overlooking the Black River in Lyons Falls, this three-building complex was built between 1902 and 1904 for paper manufacturer Gordius H. P. Gould. It includes a large shingled and limestone mansion with a conical-roofed round tower and an octagonal tower, a carriage and horse barn, and a small Romanesque office of local limestone and Gouverneur granite. Albany architects Fuller and Pitcher designed it, and local masons and contractors carried out the work. Gould began as a stagecoach driver and went on to build a network of pulp and paper mills. As a state legislator he backed waterway improvements and the 1888 Adirondack preservation bill. The buildings combine Richardsonian Romanesque, Arts and Crafts and Queen Anne Revival influences, and they show how a home, office and barn were planned together beside a major paper mill. The mansion now houses the Lewis County Historical Society's museum.
Significance in brief: The complex is significant historically for its link to Gordius H. P. Gould, a North Country industrialist and legislator who built a paper-making empire and promoted state waterways and forest conservation. It is significant architecturally as an early example in the area north of the Mohawk River of a house, office and barn designed together for an industrialist, blending Richardsonian Romanesque, Arts and Crafts and Queen Anne Revival influences.
Machine-generated summary. This summary was generated by a language model from the official nomination document and has not been reviewed line by line by an editor. It may contain errors. Check the source document before relying on any detail. Source: nomination document (PDF) · National Archives catalog entry. NRHP reference 78001857, listed April 19, 1978. Summary generated October 2026 (model claude-sonnet-5-5, prompt v1.0-2026-10-29, confidence high).
Key facts
| Address | Main St., Lyons Falls |
|---|---|
| County | Lewis County |
| Listed | April 19, 1978 |
| Reference number | 78001857 |
| Resource type | District |
| Period of significance | 1902-1904 |
| Architect / builder | Fuller and Pitcher, Albany (architects); William Rich and Sons (local contractor); Nelson and Charles Harris (master masons) |
| Architectural style | Richardsonian Romanesque and Arts and Crafts (office); Queen Anne Revival (house), with classical and Tudor interior elements |
| Areas of significance | Industry, Commerce, Politics/Government, Architecture |
| Level of significance | Local |
| Status (as stated in the nomination) | Condition listed as excellent. The mansion serves as headquarters and museum of the Lewis County Historical Society, given to the county in 1975; the barn and office belong to a paper company, successor to the Gould Paper Company. |
| Acreage | 0.5 |
| Coordinates | 43.61907, -75.36034 (NPS GIS) |
What listing means for this property
This is a historic district. Buildings within its boundary are either contributing (they add to the district's significance) or non-contributing. Owners of contributing income-producing buildings can claim the 20% federal rehabilitation tax credit; homeowners should look at state credits. National Register districts impose no design review by themselves; a local historic district ordinance, if one exists, does (the difference explained).
General information, not legal or tax advice. Rules change; confirm with your State Historic Preservation Office or a qualified adviser.
Sources and further reading
- National Park Service, National Register of Historic Places database (snapshot May 2026), reference 78001857.
- Nomination form (PDF, National Archives) — catalog entry
- Wikipedia article (used for cross-checking only; text not reproduced here)
- Wikidata Q5588286
- This listing as JSON
Last updated October 2026. Found an error? See the editorial policy for how to report it.