Trinity Episcopal Church and Parish House

Why it's listed
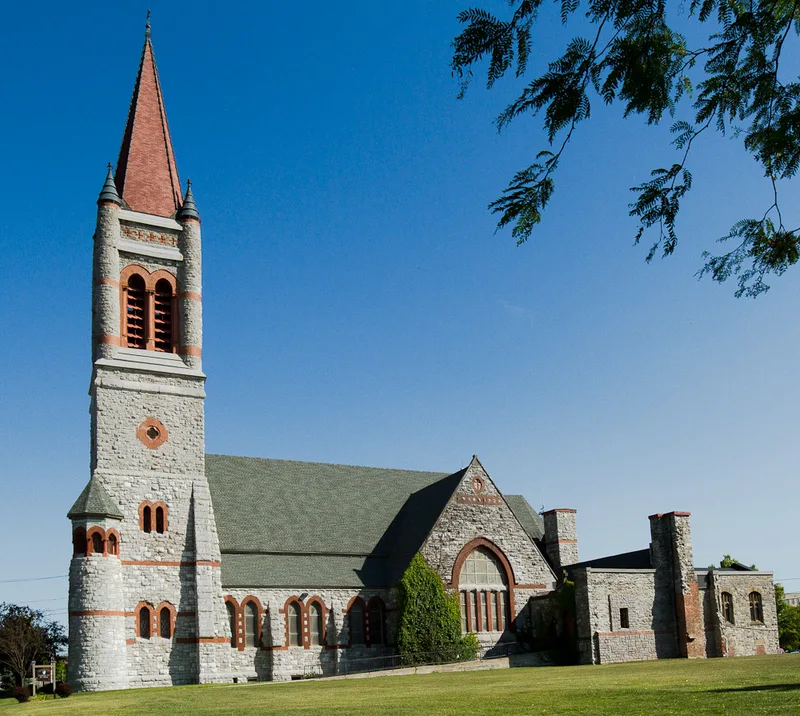
Trinity Episcopal Church and its attached parish house stand at 227 Sherman Street in Watertown, New York. The church, built in 1889-90, is a large Richardsonian Romanesque-inspired building of grey random-coursed ashlar with red-brick trim, a broached steeple tower, a conical turret and a 12-lobed rose window. Inside, it seats 800 and has a barrel-vaulted ceiling with hammerbeam trusses, marble chancel furnishings and stained glass installed in 1928. The nine-bell belfry was made by the Meneely Bell Company. Trinity House, added in 1912-13, is a three-story Collegiate Gothic building in matching stone, trimmed in cast stone. It contains a Great Hall, classrooms, apartments, a gymnasium and a swimming pool, and it had the first elevator in a non-public building in Watertown. The property is linked to Roswell P. Flower, a Watertown resident who became a congressman and Governor of New York. The form cites social history, politics and government, and education, along with architectural merit. Both buildings remain in active use.
Significance in brief: The nomination marks criteria A, B and C, with areas of significance including social history, politics and government, and education. It ties the church to Roswell P. Flower, a Watertown figure who became a congressman and Governor of New York and a Wall Street financier, and whose family gave gifts to the church. The buildings are also presented as a notable pairing of two late Victorian architectural styles.
Machine-generated summary. This summary was generated by a language model from the official nomination document and has not been reviewed line by line by an editor. It may contain errors. Check the source document before relying on any detail. Source: nomination document (PDF) · National Archives catalog entry. NRHP reference 00000747, listed June 30, 2000. Summary generated October 2026 (model claude-sonnet-5-5, prompt v1.0-2026-10-29, confidence medium).
Key facts
| Address | 227 Sherman St., Watertown |
|---|---|
| County | Jefferson County |
| Listed | June 30, 2000 |
| Reference number | 00000747 |
| Resource type | Building |
| Architectural style | Late Victorian: Richardsonian Romanesque-inspired (church); Collegiate Gothic (parish house) |
| Criteria |
|
| Areas of significance | Social History, Politics/Government, Education |
| Level of significance | State |
| Status (as stated in the nomination) | Both buildings remain in religious use as a church and parish house. The parish house is used by church and community groups, and a 1997 fund drive financed restoration and renovation work there. |
| Acreage | 1.1 |
| Coordinates | 43.97350, -75.91502 (NPS GIS) |
What listing means for this property
Religious properties are listed for their architectural or historical significance, not their religious use. Listing is honorary and does not restrict the congregation's use of the building. The federal rehabilitation credit is generally unavailable unless part of the building is income-producing; some state programmes and preservation grants do cover religious buildings. Federal funding or permits trigger Section 106 review.
General information, not legal or tax advice. Rules change; confirm with your State Historic Preservation Office or a qualified adviser.
Sources and further reading
- National Park Service, National Register of Historic Places database (snapshot May 2026), reference 00000747.
- Nomination form (PDF, National Archives) — catalog entry
- Wikipedia article (used for cross-checking only; text not reproduced here)
- Wikidata Q7842790
- This listing as JSON
Last updated October 2026. Found an error? See the editorial policy for how to report it.