LeRay Mansion
Also known as: James LeRay Mansion Complex; Jules Payen Estate; A-045-11-0001

Why it's listed
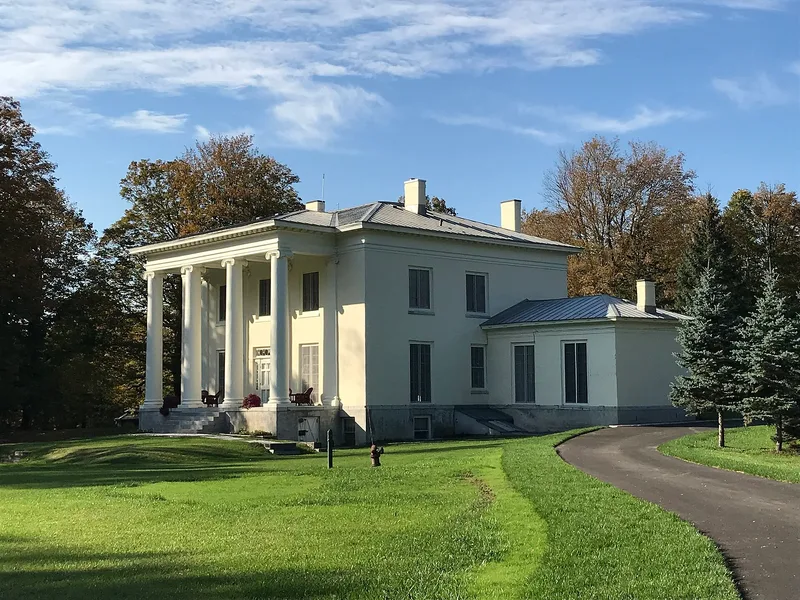
Set in a secluded, wooded area north of the Camp Drum barracks, this neo-classic mansion was built for James LeRay, a Frenchman who became an American citizen and developed large landholdings in northern New York. The symmetrical two-story main block measures 47 by 54 feet and is flanked by two one-story wings. A portico with four Ionic columns marks the south entrance. Inside are twin octagonal drawing rooms with blue Italian marble fireplaces, a dining room, a library and four second-floor suites. Dates of construction are debated, with 1806-1808 for the main house and 1821-1823 for the wings suggested by the county historian. Alterations include modern utilities and removal of a roof balustrade. LeRay's father aided the American cause and hosted Benjamin Franklin in France, and James came to America to press the family's claims. The property is recognized for its architecture and as the home of the 'Father of the North Country.' Public access is restricted.
Significance in brief: The nomination argues the mansion has few equals for architectural or scenic beauty and was the home of James LeRay, called the 'Father of the North Country.' It ties to the LeRay family's role in aiding the American Revolution and to the French-backed land development in northern New York.
Machine-generated summary. This summary was generated by a language model from the official nomination document and has not been reviewed line by line by an editor. It may contain errors. Check the source document before relying on any detail. Source: nomination document (PDF) · National Archives catalog entry. NRHP reference 74001245, listed July 11, 1974. Summary generated October 2026 (model claude-sonnet-5-5, prompt v1.0-2026-10-29, confidence medium).
Key facts
| Address | NE of Black River on Fort Drum Military Reservation, Black River |
|---|---|
| County | Jefferson County |
| Listed | July 11, 1974 |
| Reference number | 74001245 |
| Resource type | Building |
| Architect / builder | James LeRay (builder/owner) |
| Architectural style | Neo-classic |
| Areas of significance | Architecture, Historic - Non-Aboriginal, Exploration/Settlement |
| Level of significance | Local |
| Status (as stated in the nomination) | Condition given as excellent and altered; owned by the U.S. Army, unoccupied, with restricted public access. |
| Acreage | 11.5 |
| Coordinates | 44.04965, -75.76350 (NPS GIS) |
What listing means for this property
National Register listing is honorary for a privately owned home: it does not by itself restrict what an owner may do with their own money, and it does not require public access. Restrictions come from local landmark or historic-district ordinances, which are separate (how they differ).
Owner-occupied houses are not eligible for the 20% federal rehabilitation tax credit, which applies to income-producing buildings, but many states offer credits for homeowners. Listing also opens the door to preservation easements and to buying a plaque. Start with what listing means for homeowners, renovating a listed house and selling one.
Noted as vacant in the nomination. Nomination documents can be decades old; current status may differ. If you are considering buying an empty listed property, read the due-diligence checklist.
General information, not legal or tax advice. Rules change; confirm with your State Historic Preservation Office or a qualified adviser.
Sources and further reading
- National Park Service, National Register of Historic Places database (snapshot May 2026), reference 74001245.
- Nomination form (PDF, National Archives) — catalog entry
- Wikipedia article (used for cross-checking only; text not reproduced here)
- Wikidata Q6506396
- This listing as JSON
Last updated October 2026. Found an error? See the editorial policy for how to report it.