Fairview Manor
Also known as: Longue Vue Manor; Our Lady of Fairview

Why it's listed
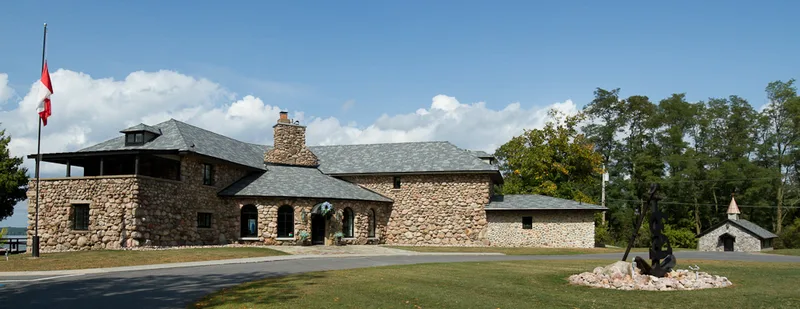
Fairview Manor, originally called Longue Vue Manor, is a 2-1/2-story French Eclectic house built about 1937 on a knoll above the St. Lawrence River in Clayton, New York. Constructed of local river rock with a slate roof, turrets, dormers and walls three feet thick, it sits on a 16.81-acre parcel with 850 feet of river frontage. The grounds include a 50-foot stone tower that once held a windmill, a grill house, a pillared arbor, a gazebo and stone gateposts. Inside, a vaulted reception hall with a massive stone fireplace leads to a sunken living room facing the river. Carl J. Zimmerman, a New York City industrialist who founded Carbola Chemical Co., built it as a summer retreat during a period when wealthy New Yorkers were building homes in the Thousand Islands. The property is recognized for its intact architecture, its role in the region's resort development, and its link to Zimmerman, whose talc company employed many local people.
Significance in brief: The nomination argues the property is significant in architecture as an intact interpretation of a French-style manor house, and in recreation/tourism as one of the summer estates built by wealthy New Yorkers in the Thousand Islands. It is also tied to Carl J. Zimmerman, founder of Carbola Chemical Co., a major regional employer for over 50 years.
Machine-generated summary. This summary was generated by a language model from the official nomination document and has not been reviewed line by line by an editor. It may contain errors. Check the source document before relying on any detail. Source: nomination document (PDF) · National Archives catalog entry. NRHP reference 07000866, listed August 30, 2007. Summary generated October 2026 (model claude-sonnet-5-5, prompt v1.0-2026-10-29, confidence medium).
Key facts
| Address | 38289 NY 12-E, Clayton |
|---|---|
| County | Jefferson County |
| Listed | August 30, 2007 |
| Reference number | 07000866 |
| Resource type | Building |
| Period of significance | c.1937 |
| Architect / builder | Anstey, Walter (Builder) |
| Architectural style | French Eclectic |
| Criteria |
|
| Areas of significance | Architecture, Entertainment/Recreation, Industry |
| Level of significance | Local |
| Status (as stated in the nomination) | Current functions are listed as residence; historic functions included residence and commerce/trade (restaurant and lodge). Boathouse and pier ruins remain on the grounds. |
| Acreage | 16.8 |
| Coordinates | 44.22450, -76.12154 (NPS GIS) |
What listing means for this property
National Register listing is honorary for a privately owned home: it does not by itself restrict what an owner may do with their own money, and it does not require public access. Restrictions come from local landmark or historic-district ordinances, which are separate (how they differ).
Owner-occupied houses are not eligible for the 20% federal rehabilitation tax credit, which applies to income-producing buildings, but many states offer credits for homeowners. Listing also opens the door to preservation easements and to buying a plaque. Start with what listing means for homeowners, renovating a listed house and selling one.
General information, not legal or tax advice. Rules change; confirm with your State Historic Preservation Office or a qualified adviser.
Sources and further reading
- National Park Service, National Register of Historic Places database (snapshot May 2026), reference 07000866.
- Nomination form (PDF, National Archives) — catalog entry
- Wikipedia article (used for cross-checking only; text not reproduced here)
- Wikidata Q5430834
- This listing as JSON
Last updated October 2026. Found an error? See the editorial policy for how to report it.