Emerson Place

Why it's listed
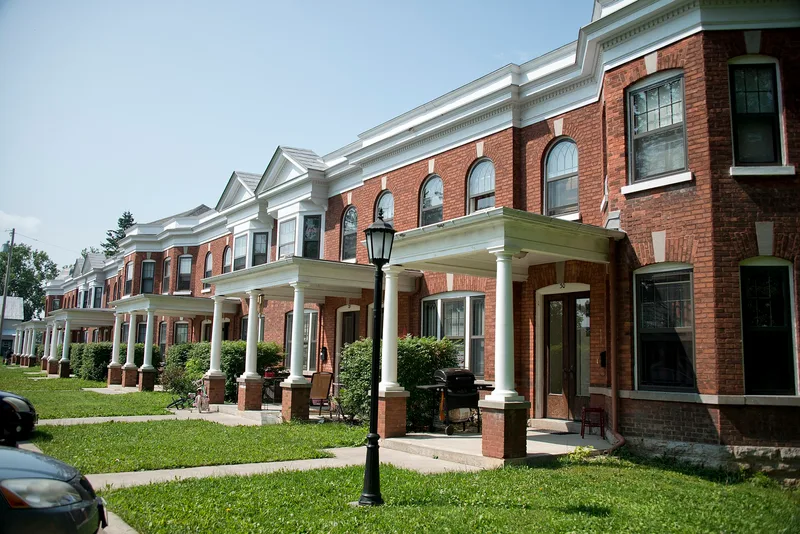
Emerson Place is an eleven-unit brick townhouse complex at 20-30 Emerson Place in Watertown, New York, completed in 1904. Its long south facade has three projecting bay windows, a heavy dentiled cornice and a balustrade-like parapet, all in the Colonial Revival style. The building was set in a park-like landscaped lawn, with rusticated concrete gate piers marking the entrance drive. Carson C. Peck, a Vice President of the F. W. Woolworth Company, bought the land in 1902 and had the complex built. Watertown was in an industrial boom at the time, and a high-style multi-unit residence in a freestanding setting was unusual there. The units keep turn-of-the-century wooden trim, stairways and hardwood floors. The main changes are the loss of the entrance porches and the division of one unit into three. The building has deteriorated, with fire damage and unheated, empty units. It was listed for its architectural significance and integrity.
Significance in brief: The nomination argues it is a highly intact, distinguished example of a turn-of-the-century Colonial Revival linear multi-unit residential building. A high-style building of this type was unusual for a fairly remote city like Watertown, and it was unusual as a freestanding structure in a park-like setting. Its integrity is high, with changes limited to removal of the front porches and minor interior updates.
Machine-generated summary. This summary was generated by a language model from the official nomination document and has not been reviewed line by line by an editor. It may contain errors. Check the source document before relying on any detail. Source: nomination document (PDF) · National Archives catalog entry. NRHP reference 03000241, listed April 18, 2003. Summary generated October 2026 (model claude-sonnet-5-5, prompt v1.0-2026-10-29, confidence high).
Key facts
| Address | 20-30 Emerson Place, Watertown |
|---|---|
| County | Jefferson County |
| Listed | April 18, 2003 |
| Reference number | 03000241 |
| Resource type | Building |
| Period of significance | 1904 |
| Architect / builder | unknown |
| Architectural style | Late 19th & 20th Century Revival: Colonial Revival |
| Criteria |
|
| Areas of significance | Architecture |
| Level of significance | Local |
| Status (as stated in the nomination) | Described as in need of repair and suffering from neglect. The eastern-most unit has fire damage, several units are empty and unheated, and a few units were still occupied until recently. |
| Acreage | 1.9 |
| Coordinates | 43.97335, -75.89934 (NPS GIS) |
What listing means for this property
National Register listing is honorary: it recognises significance and does not restrict what a private owner may do without federal money or permits. It unlocks the 20% federal rehabilitation tax credit for income-producing buildings, state credits in many states, and Section 106 review when federal agencies are involved. See what listing means in practice.
General information, not legal or tax advice. Rules change; confirm with your State Historic Preservation Office or a qualified adviser.
Sources and further reading
- National Park Service, National Register of Historic Places database (snapshot May 2026), reference 03000241.
- Nomination form (PDF, National Archives) — catalog entry
- Wikipedia article (used for cross-checking only; text not reproduced here)
- Wikidata Q5370917
- This listing as JSON
Last updated October 2026. Found an error? See the editorial policy for how to report it.