Church of the Transfiguration

Why it's listed
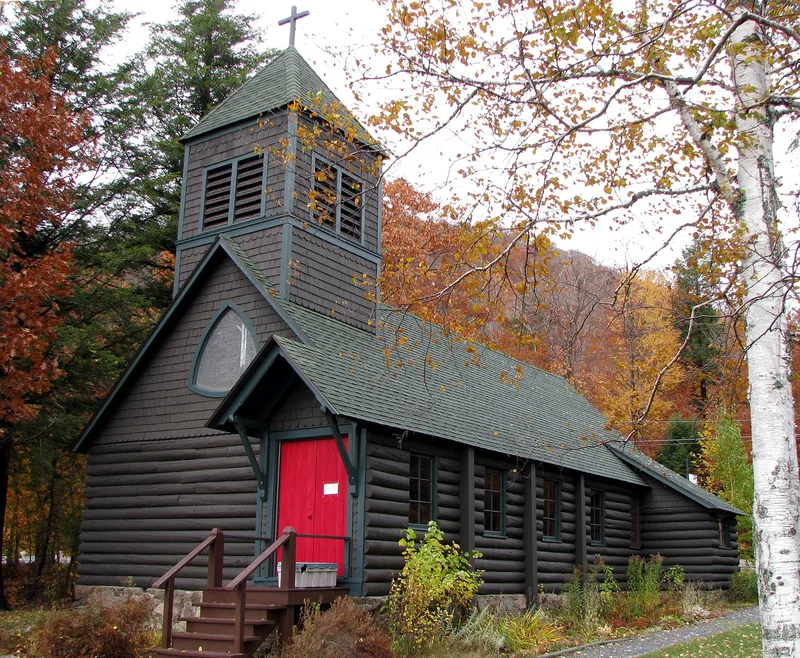
Set among evergreens on the shore of Blue Mountain Lake, this small Episcopal church was built in 1885 of barked spruce logs, mitred at the corners, on a high fieldstone foundation. It has a gabled roof, a central belfry at the west end and two small rooms at the rear that give it a cross-like plan. Inside are two opalescent glass Tiffany windows, a Meneely bell dated 1886, an oyster shell used as a baptismal font and the original oil lamps. New York City architect Manly N. Cutter supplied the plans and Thomas Wallace was the builder. The congregation consisted of well-off summer visitors who had earlier worshipped in hotel parlors. Because no road existed then, the church faced the lake and parishioners came by boat. It is probably the only surviving example of several Adirondack log churches from the late nineteenth century. Apart from an asphalt shingle roof and six replaced logs in 1973, it remains largely unaltered and holds services each summer.
Significance in brief: It is probably the only surviving example of a number of log churches built in the Adirondacks in the last quarter of the nineteenth century. It served affluent summer visitors to the resort area who considered a rustic log building the appropriate church. Its log construction reflected the rustic Adirondack design tradition then emerging.
Machine-generated summary. This summary was generated by a language model from the official nomination document and has not been reviewed line by line by an editor. It may contain errors. Check the source document before relying on any detail. Source: nomination document (PDF) · National Archives catalog entry. NRHP reference 77000942, listed July 26, 1977. Summary generated October 2026 (model claude-sonnet-5-5, prompt v1.0-2026-10-29, confidence high).
Key facts
| Address | N of Blue Mountain Lake on NY 30, Blue Mountain Lake |
|---|---|
| County | Hamilton County |
| Listed | July 26, 1977 |
| Reference number | 77000942 |
| Resource type | Building |
| Period of significance | 1800-1899 |
| Architect / builder | Manley N. Cutter (architect); Thomas Wallace (builder) |
| Areas of significance | Architecture |
| Level of significance | Local |
| Status (as stated in the nomination) | Still opens for services every summer and is virtually unaltered; present use is religious and the form marks it occupied. |
| Acreage | 0.9 |
| Coordinates | 43.85948, -74.43157 (NPS GIS) |
What listing means for this property
Religious properties are listed for their architectural or historical significance, not their religious use. Listing is honorary and does not restrict the congregation's use of the building. The federal rehabilitation credit is generally unavailable unless part of the building is income-producing; some state programmes and preservation grants do cover religious buildings. Federal funding or permits trigger Section 106 review.
General information, not legal or tax advice. Rules change; confirm with your State Historic Preservation Office or a qualified adviser.
Sources and further reading
- National Park Service, National Register of Historic Places database (snapshot May 2026), reference 77000942.
- Nomination form (PDF, National Archives) — catalog entry
- Wikipedia article (used for cross-checking only; text not reproduced here)
- Wikidata Q5118057
- This listing as JSON
Last updated October 2026. Found an error? See the editorial policy for how to report it.