Rowena Memorial School

Why it's listed
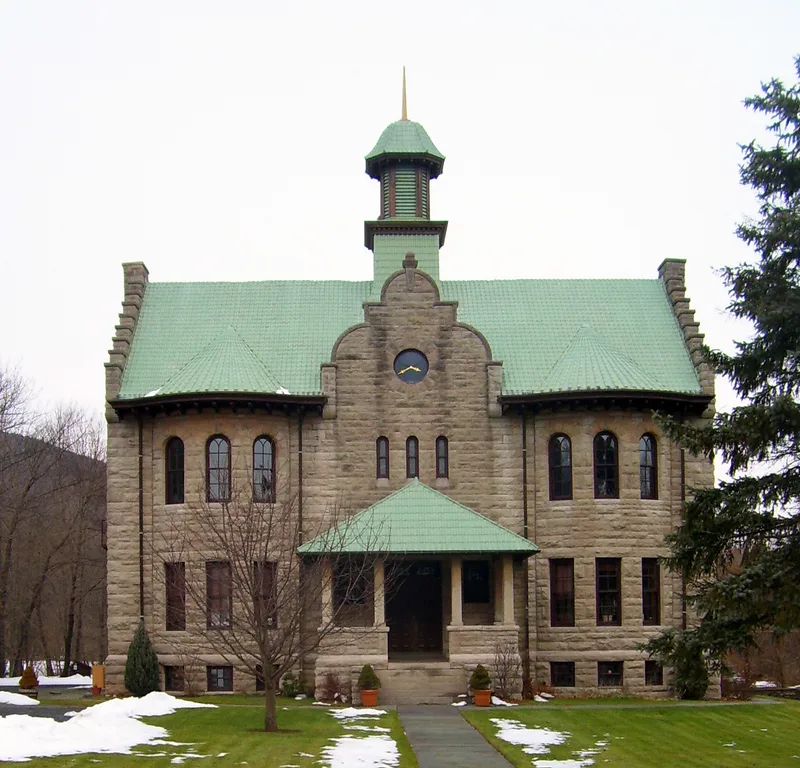
Rowena Memorial School is a massive granite building at the center of Palenville, in Greene County, New York. Built between 1899 and 1901, it was designed by Brooklyn architect John A. Davidson and funded entirely by Lysander Walter Lawrence in memory of his wife, Rowena. It replaced two district schools and cost about $50,000. The walls are rusticated gray granite from the Empire Quarry in Catskill, topped by a red tile roof and a tall belfry. Stepped Dutch gables, a Flemish gable and a tower clock sit alongside Romanesque round-arched windows and rounded bays. Some local residents opposed the building's size and cost. It served as a school until 1970, then as a library branch and community center until 1989. After sitting vacant and deteriorating into the mid-1990s, it was purchased and restored, with missing elements replicated and surviving interior features retained, and it now houses a studio and residence.
Significance in brief: The nomination argues the school is a distinctive and intact example of turn-of-the-century eclectic Victorian institutional architecture, combining Flemish and Dutch Revival elements with Romanesque features and massive stone construction. It is also significant for its role in regional education history, as a memorial gift from Lysander Walter Lawrence to the community's children.
Machine-generated summary. This summary was generated by a language model from the official nomination document and has not been reviewed line by line by an editor. It may contain errors. Check the source document before relying on any detail. Source: nomination document (PDF) · National Archives catalog entry. NRHP reference 02000879, listed August 22, 2002. Summary generated October 2026 (model claude-sonnet-5-5, prompt v1.0-2026-10-29, confidence high).
Key facts
| Address | NY 23A, Palenville |
|---|---|
| County | Greene County |
| Listed | August 22, 2002 |
| Reference number | 02000879 |
| Resource type | Building |
| Period of significance | 1899 |
| Architect / builder | Davidson, John A. (architect); Holdridge, George (builder) |
| Architectural style | Late Victorian/Romanesque |
| Criteria |
|
| Areas of significance | Architecture, Education |
| Level of significance | Local |
| Status (as stated in the nomination) | Restored and adapted for commercial and residential use after years of vacancy and deterioration; operating as Ringing Metal Studios. |
| Acreage | 1.6 |
| Coordinates | 42.17516, -74.01970 (NPS GIS) |
What listing means for this property
For a publicly owned building or structure, listing mainly matters when federal funds, permits or licences are involved: projects then go through Section 106 review so effects on the property are considered. Listing also strengthens applications for preservation grants and, for leased income-producing uses, can enable the federal rehabilitation tax credit.
General information, not legal or tax advice. Rules change; confirm with your State Historic Preservation Office or a qualified adviser.
Sources and further reading
- National Park Service, National Register of Historic Places database (snapshot May 2026), reference 02000879.
- Nomination form (PDF, National Archives) — catalog entry
- Wikipedia article (used for cross-checking only; text not reproduced here)
- Wikidata Q7371904
- This listing as JSON
Last updated October 2026. Found an error? See the editorial policy for how to report it.