Machpelah Cemetery

Why it's listed
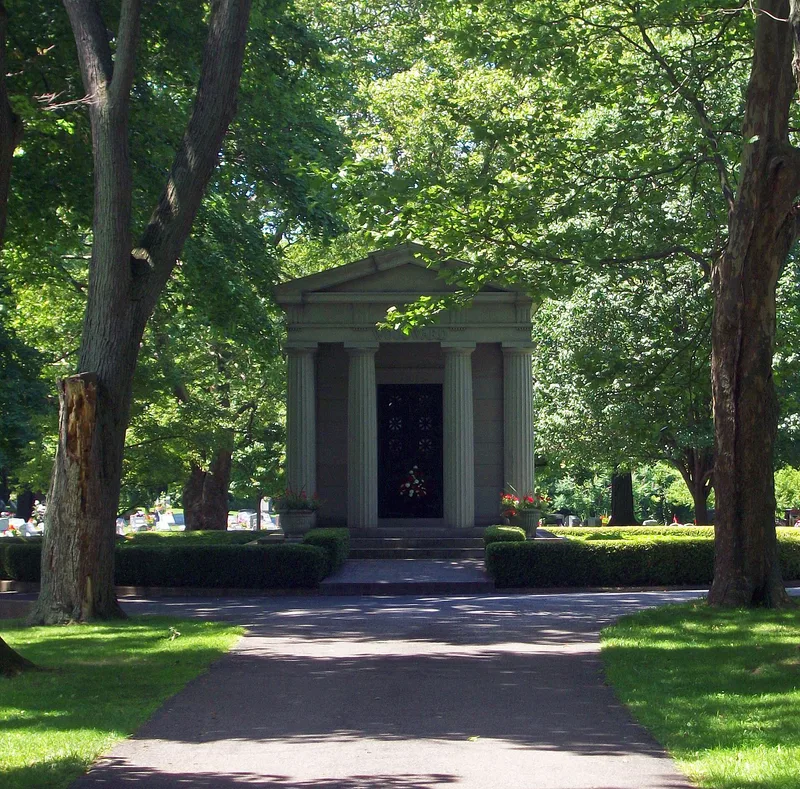
Machpelah Cemetery occupies 24.7 acres on the west side of North Street in LeRoy, New York, bounded by Oatka Creek. George Blodgett began it in 1858 on eight acres of former wheat field, aiming for a park-like setting unlike the village's earlier row-style burying grounds. Rolling terrain, curved drives, mature plantings and limestone retaining walls give the older sections a picturesque character. Structures include the 1870 granite Lampson Mausoleum, the 1910 Gothic limestone Lathrop Chapel, and the 1909 neoclassical Woodward Mausoleum. After Orator Woodward died in 1906, the cemetery expanded southward under a plan by Rochester landscape architect Alling DeForest, with a tree-lined avenue leading to the Woodward Mausoleum in a landscaped circle. Limestone pillars and wrought iron fencing mark the boundaries and entrances. More than 6,500 gravesites hold roughly 5,500 burials, including nearly 400 veterans, with monuments reflecting regional funerary art from the late nineteenth century onward.
Significance in brief: The nomination argues it is an intact, distinctive mid-nineteenth century rural cemetery with rolling hills, naturalistic plantings, curvilinear drives and notable funerary art and architecture. Early twentieth-century additions by landscape architect Alling DeForest reflect City Beautiful design principles and are also considered significant.
Machine-generated summary. This summary was generated by a language model from the official nomination document and has not been reviewed line by line by an editor. It may contain errors. Check the source document before relying on any detail. Source: nomination document (PDF) · National Archives catalog entry. NRHP reference 07001204, listed November 19, 2007. Summary generated October 2026 (model claude-sonnet-5-5, prompt v1.0-2026-10-29, confidence high).
Key facts
| Address | North St., LeRoy |
|---|---|
| County | Genesee County |
| Listed | November 19, 2007 |
| Reference number | 07001204 |
| Resource type | Building |
| Period of significance | 1858-1953 |
| Architect / builder | George Blodgett; Alling DeForest |
| Architectural style | Late Victorian/Gothic; Late 19th and 20th Century Revivals/Classical Revival |
| Criteria |
|
| Areas of significance | Architecture, Landscape Architecture |
| Level of significance | Local |
| Status (as stated in the nomination) | Cemetery remains in active use; the Dann family vault is fenced off pending funds for repair after stone shifts damaged its roof. |
| Acreage | 24.7 |
| Coordinates | 42.98599, -77.98398 (NPS GIS) |
What listing means for this property
For a publicly owned building or structure, listing mainly matters when federal funds, permits or licences are involved: projects then go through Section 106 review so effects on the property are considered. Listing also strengthens applications for preservation grants and, for leased income-producing uses, can enable the federal rehabilitation tax credit.
General information, not legal or tax advice. Rules change; confirm with your State Historic Preservation Office or a qualified adviser.
Sources and further reading
- National Park Service, National Register of Historic Places database (snapshot May 2026), reference 07001204.
- Nomination form (PDF, National Archives) — catalog entry
- Wikipedia article (used for cross-checking only; text not reproduced here)
- Wikidata Q6723846
- This listing as JSON
Last updated October 2026. Found an error? See the editorial policy for how to report it.