Gifford-Walker Farm
Also known as: Alice Walker Farm

Why it's listed
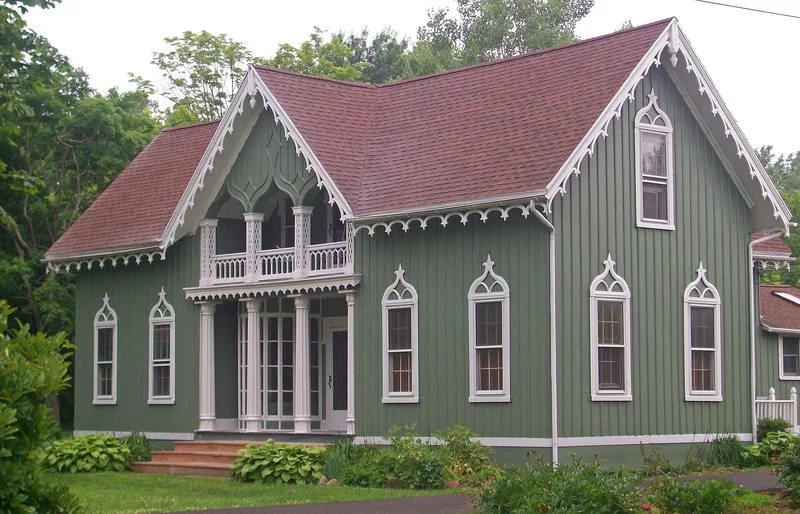
Built in 1870 for Aaron Gifford, postmaster of Bergen, this farmhouse on North Bergen Road is a two-story Carpenter Gothic cottage on a T-shaped plan. White board-and-batten siding, dark green trim and hand-sawn vergeboards give it a distinctive look. The seven-bay front is dominated by a recessed two-story porch, with fluted Corinthian columns below and latticework piers supporting three ogee arches above. A tall bay window with thirty-six panes, many original, projects from the lower porch. Inside, handcrafted cherry and maple Gothic woodwork survives in the main rooms. A barn and shed stand nearby, and the nominated property covers 69.3 acres of Gifford's original hundred-acre farm, much of it still cultivated. The nomination ranks the house among the finest Carpenter Gothic buildings in Genesee County. It reflects a vernacular phase of the Gothic Revival, in which untutored builders working from pattern books, especially Andrew Jackson Downing's, produced buildings with a folk-art quality.
Significance in brief: The nomination calls the house one of the outstanding, exceptionally well-preserved examples of Carpenter Gothic architecture in Genesee County. It shows how local craftsmen adapted masonry Gothic forms to frame construction and wooden ornament, following pattern-book ideas such as those of Andrew Jackson Downing. Its board-and-batten siding, vergeboards, ogee arches, Corinthian porch columns and large bay window are cited as key features.
Machine-generated summary. This summary was generated by a language model from the official nomination document and has not been reviewed line by line by an editor. It may contain errors. Check the source document before relying on any detail. Source: nomination document (PDF) · National Archives catalog entry. NRHP reference 80004276, listed January 10, 1980. Summary generated October 2026 (model claude-sonnet-5-5, prompt v1.0-2026-10-29, confidence high).
Key facts
| Address | 7083 N. Bergen Rd., North Bergen |
|---|---|
| County | Genesee County |
| Listed | January 10, 1980 |
| Reference number | 80004276 |
| Resource type | Building |
| Period of significance | 1800-1899 |
| Architect / builder | Unknown (built for Aaron Gifford) |
| Architectural style | Carpenter Gothic (vernacular Gothic Revival) |
| Areas of significance | Architecture |
| Level of significance | Local |
| Status (as stated in the nomination) | Described as in excellent condition and unaltered on its original site; it continues to function as a working farm with about forty-six acres still cultivated. |
| Acreage | 69.3 |
| Coordinates | 43.13076, -78.01480 (NPS GIS) |
What listing means for this property
National Register listing is honorary for a privately owned home: it does not by itself restrict what an owner may do with their own money, and it does not require public access. Restrictions come from local landmark or historic-district ordinances, which are separate (how they differ).
Owner-occupied houses are not eligible for the 20% federal rehabilitation tax credit, which applies to income-producing buildings, but many states offer credits for homeowners. Listing also opens the door to preservation easements and to buying a plaque. Start with what listing means for homeowners, renovating a listed house and selling one.
General information, not legal or tax advice. Rules change; confirm with your State Historic Preservation Office or a qualified adviser.
Sources and further reading
- National Park Service, National Register of Historic Places database (snapshot May 2026), reference 80004276.
- Nomination form (PDF, National Archives) — catalog entry
- Wikipedia article (used for cross-checking only; text not reproduced here)
- Wikidata Q5559958
- This listing as JSON
Last updated October 2026. Found an error? See the editorial policy for how to report it.