Rice, Oliver, House

Why it's listed
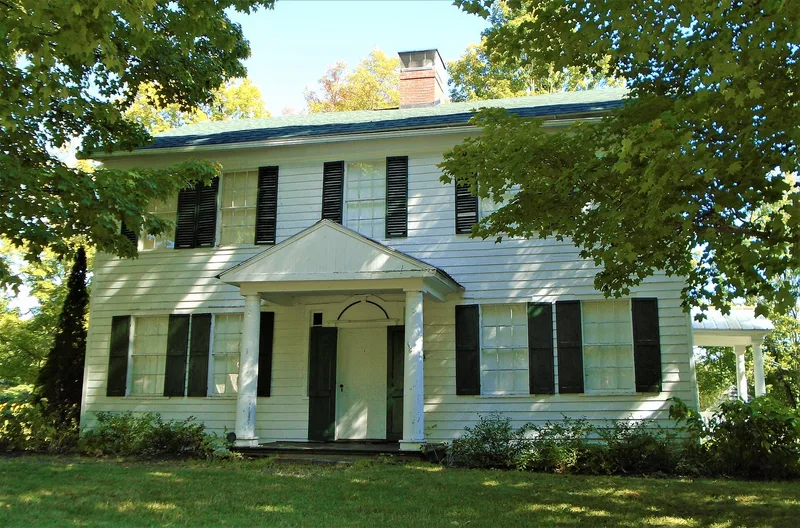
Built in 1810 by Oliver Rice, this two-story, five-bay frame house with a massive center chimney stands on Old NYS Route 30 in Mayfield. It follows the New England building tradition, a form the nomination describes as rare in the Mohawk Valley, where German building customs were more common. A smaller wing, constructed around 1790 at a nearby location, was moved and attached to the rear by about 1847. The house was once the center of a forty-acre farm and industrial complex that Rice began developing in 1789, including a woolen mill and blacksmith shop. Later Rice family members altered it, adding a south entrance around 1865, a woodshed around 1900, and Colonial Revival features in the 1920s and 1930s, including a portico, porte-cochere and summer kitchen. By 1946 only four acres remained with the house. A brick smokehouse, pumphouse and garage also survive. The property is now a museum and documents both early settlement and later family use.
Significance in brief: The house is a rare example in the Mohawk Valley of a classic New England center-chimney form, reflecting the Connecticut origins of post-Revolutionary settlers. The c1790 wing shows a typical vernacular settlement-period dwelling. The property also records the long occupation of the Rice family and the changes in local history and architectural fashion, including Colonial Revival alterations of the 1920s-30s.
Machine-generated summary. This summary was generated by a language model from the official nomination document and has not been reviewed line by line by an editor. It may contain errors. Check the source document before relying on any detail. Source: nomination document (PDF) · National Archives catalog entry. NRHP reference 95000046, listed February 10, 1995. Summary generated October 2026 (model claude-sonnet-5-5, prompt v1.0-2026-10-29, confidence medium).
Key facts
| Address | Old NY 30, E side, Mayfield |
|---|---|
| County | Fulton County |
| Listed | February 10, 1995 |
| Reference number | 95000046 |
| Resource type | Building |
| Architect / builder | Oliver Rice (original owner who developed the farm and industrial complex; builder not otherwise named) |
| Architectural style | Early Republic (New England center-chimney form with Federal detailing) |
| Areas of significance | Architecture |
| Level of significance | Local |
| Status (as stated in the nomination) | Now used as a museum; the second-floor vestibule room is being renovated for exhibit space, and the basement structural framing is badly deteriorated and in need of stabilization. |
| Acreage | 4.3 |
| Coordinates | 43.09995, -74.27737 (NPS GIS) |
What listing means for this property
National Register listing is honorary for a privately owned home: it does not by itself restrict what an owner may do with their own money, and it does not require public access. Restrictions come from local landmark or historic-district ordinances, which are separate (how they differ).
Owner-occupied houses are not eligible for the 20% federal rehabilitation tax credit, which applies to income-producing buildings, but many states offer credits for homeowners. Listing also opens the door to preservation easements and to buying a plaque. Start with what listing means for homeowners, renovating a listed house and selling one.
General information, not legal or tax advice. Rules change; confirm with your State Historic Preservation Office or a qualified adviser.
Sources and further reading
- National Park Service, National Register of Historic Places database (snapshot May 2026), reference 95000046.
- Nomination form (PDF, National Archives) — catalog entry
- Wikipedia article (used for cross-checking only; text not reproduced here)
- Wikidata Q7087791
- This listing as JSON
Last updated October 2026. Found an error? See the editorial policy for how to report it.