First Congregational Church

Why it's listed
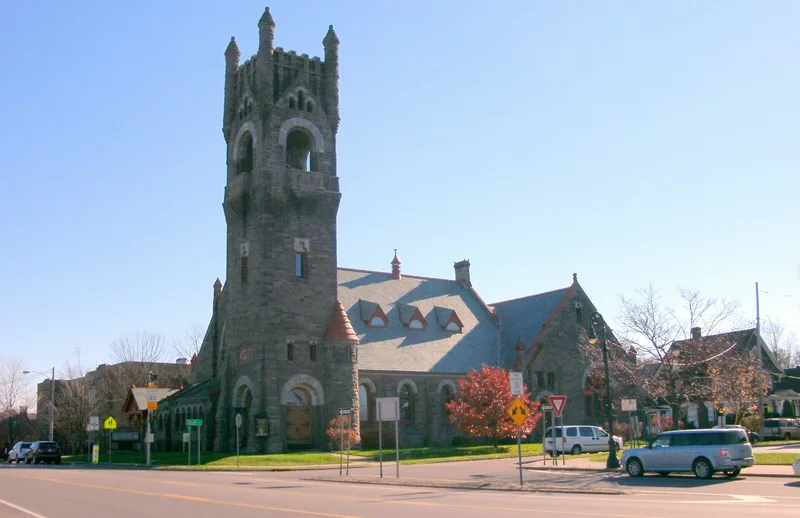
Rising 105 feet at its tower, this Romanesque church sits at the corner of Clay and Main Streets in Malone, Franklin County. Built in 1883 for the area's oldest Congregational society, it is made of rough-cut local blue limestone with gray granite arches and terra cotta finials. Its T-shaped plan holds a broad meetinghouse-style auditorium with a hammerbeam roof, cherry and birch woodwork, and stained glass, including a window by the Munich Glass Works. Architect Tristram Griffin of Boston drew on the work of Henry Hobson Richardson but departed from pure Richardsonian Romanesque, using a gable roof, a rose window within a pointed arch, and buttresses. It is the third church on the site, after an 1826 stone church and an 1852 brick church. Vice-President William Almon Wheeler, a lifelong member, paid a quarter of the roughly $46,000 cost. The building remains largely unaltered and is a landmark of the village and its congregation's long standing.
Significance in brief: The nomination argues the church is architecturally significant as a finely crafted and exceptionally intact late-nineteenth century interpretation of Romanesque church architecture. It also reflects the prominence of its congregation, the oldest and largest Christian congregation in Franklin County. It is the oldest church in Malone and the oldest extant large-scale Congregational church in northern New York.
Machine-generated summary. This summary was generated by a language model from the official nomination document and has not been reviewed line by line by an editor. It may contain errors. Check the source document before relying on any detail. Source: nomination document (PDF) · National Archives catalog entry. NRHP reference 91000627, listed June 6, 1991. Summary generated October 2026 (model claude-sonnet-5-5, prompt v1.0-2026-10-29, confidence high).
Key facts
| Address | 2 Clay St., Malone |
|---|---|
| County | Franklin County |
| Listed | June 6, 1991 |
| Reference number | 91000627 |
| Resource type | Building |
| Period of significance | 1883-1940 |
| Architect / builder | Tristram Griffin |
| Architectural style | Late Victorian/Romanesque |
| Areas of significance | Architecture, Religion |
| Level of significance | Local |
| Status (as stated in the nomination) | Still used as a religious facility; the form says it remains substantially as built in 1883, with minor modifications such as a choir loft expansion, a basement entrance and a handicapped ramp. |
| Acreage | 0.9 |
| Within district | Malone Residential Historic District |
| Coordinates | 44.84909, -74.28819 (NPS GIS) |
What listing means for this property
Religious properties are listed for their architectural or historical significance, not their religious use. Listing is honorary and does not restrict the congregation's use of the building. The federal rehabilitation credit is generally unavailable unless part of the building is income-producing; some state programmes and preservation grants do cover religious buildings. Federal funding or permits trigger Section 106 review.
General information, not legal or tax advice. Rules change; confirm with your State Historic Preservation Office or a qualified adviser.
Sources and further reading
- National Park Service, National Register of Historic Places database (snapshot May 2026), reference 91000627.
- Nomination form (PDF, National Archives) — catalog entry
- Wikipedia article (used for cross-checking only; text not reproduced here)
- Wikidata Q5452805
- This listing as JSON
Last updated October 2026. Found an error? See the editorial policy for how to report it.