Duane Methodist Episcopal Church

Why it's listed
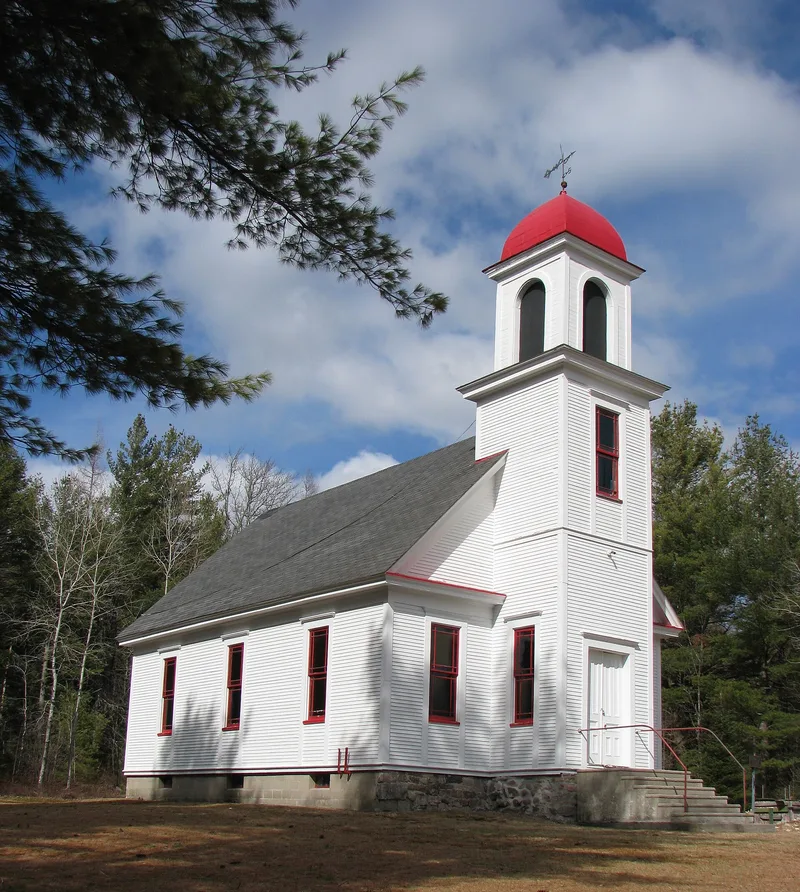
Duane Methodist Episcopal Church is a small frame church in the hamlet of Duane, a crossroads settlement in the Adirondack foothills of Franklin County, New York. Built between 1883 and 1885 and dedicated in 1886, it has a rectangular plan, a steep gable roof, clapboard siding over a fieldstone foundation, and a two and one-half story engaged tower with a belfry and wrought-iron weathervane. Inside, original oak pews, board wainscoting, fluted trim with bull's-eye corner blocks and an altar rail with turned balustrades survive, lit by amber, blue and purple glass. The church follows the classically inspired Wren-Gibbs type, with an open, congregational layout rather than a Gothic one. Construction followed a revival of the local economy in the early 1880s, when a large hops farm gave residents the means to build a new house of worship. Few alterations are noted: new roof shingles, carpeting over original floorboards and some concrete block foundation repairs. The building is now used as a meeting hall.
Significance in brief: The nomination argues the church is a highly intact example of late nineteenth century vernacular religious architecture in the North Country. It embodies the Georgian-Federal Wren-Gibbs congregational church type, with a bell tower engaged in the front facade, a well-lit sanctuary and a simple congregational plan. Its exceptional exterior and interior integrity makes it a rare surviving example and a local landmark.
Machine-generated summary. This summary was generated by a language model from the official nomination document and has not been reviewed line by line by an editor. It may contain errors. Check the source document before relying on any detail. Source: nomination document (PDF) · National Archives catalog entry. NRHP reference 91001027, listed August 9, 1991. Summary generated October 2026 (model claude-sonnet-5-5, prompt v1.0-2026-10-29, confidence high).
Key facts
| Address | NY 26 E of jct. with Kenny Rd., Duane |
|---|---|
| County | Franklin County |
| Listed | August 9, 1991 |
| Reference number | 91001027 |
| Resource type | Building |
| Period of significance | 1883-1885 |
| Architectural style | Late 19th Century Revival (Wren-Gibbs tradition) |
| Criteria |
|
| Areas of significance | Architecture |
| Level of significance | Local |
| Status (as stated in the nomination) | Historic function was a religious facility; current function is a multi-purpose meeting hall. The town owns the building. The altar platform was recently removed. |
| Acreage | 0.9 |
| Coordinates | 44.65938, -74.26225 (NPS GIS) |
What listing means for this property
Religious properties are listed for their architectural or historical significance, not their religious use. Listing is honorary and does not restrict the congregation's use of the building. The federal rehabilitation credit is generally unavailable unless part of the building is income-producing; some state programmes and preservation grants do cover religious buildings. Federal funding or permits trigger Section 106 review.
General information, not legal or tax advice. Rules change; confirm with your State Historic Preservation Office or a qualified adviser.
Sources and further reading
- National Park Service, National Register of Historic Places database (snapshot May 2026), reference 91001027.
- Nomination form (PDF, National Archives) — catalog entry
- Wikipedia article (used for cross-checking only; text not reproduced here)
- Wikidata Q5310364
- This listing as JSON
Last updated October 2026. Found an error? See the editorial policy for how to report it.