Witherbee Memorial Hall

Why it's listed
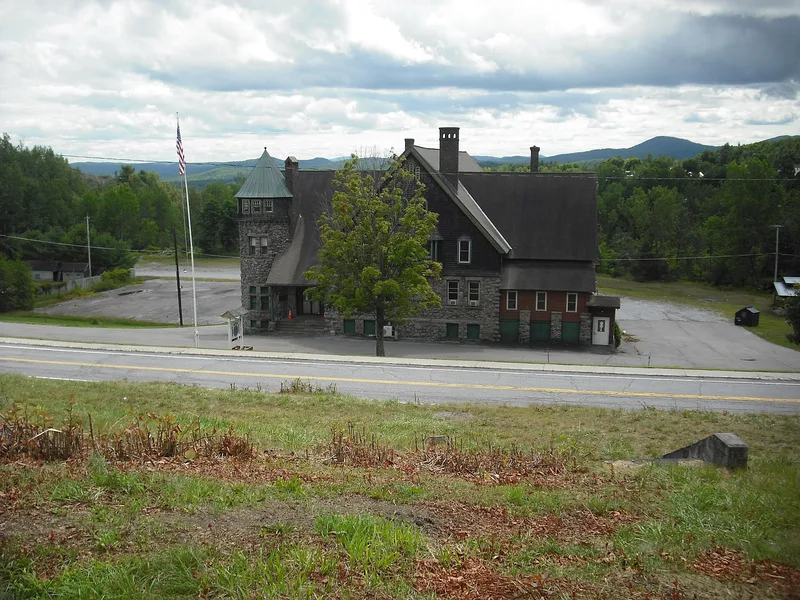
Witherbee Memorial Hall, completed in 1893 on Broad Street in Mineville, is a massive T-shaped building of rubble stone and wood shingle with round corner towers, steep gabled roofs and a recessed balcony with paired Doric columns. The iron magnates F. S. and W. C. Witherbee built it in memory of the founders of Witherbee, Sherman and Company. It housed a kindergarten, cooking school, library, savings bank, hospital and a two-story auditorium with a hammerbeam ceiling. Later it served as a boarding house for young miners, and during the 1913 strike its classrooms lodged strikebreakers. It also acted as the company office after mine collapses and as a school during both World Wars. The architect is unknown. The nomination describes it as the only civic building in Essex County in the Shingle Style and the oldest surviving civic building in Moriah, and it reflects the company's control over mining families' daily lives.
Significance in brief: The nomination argues it is a well-preserved example of late-nineteenth-century Shingle Style architecture in the Adirondack region and the oldest surviving civic building in Moriah. It also reflects the paternalistic relationship between Witherbee, Sherman and Company and its iron-mining workforce, providing social, educational and health care services.
Machine-generated summary. This summary was generated by a language model from the official nomination document and has not been reviewed line by line by an editor. It may contain errors. Check the source document before relying on any detail. Source: nomination document (PDF) · National Archives catalog entry. NRHP reference 91000421, listed April 22, 1991. Summary generated October 2026 (model claude-sonnet-5-5, prompt v1.0-2026-10-29, confidence high).
Key facts
| Address | Broad St. E of jct. with Office Rd., Mineville |
|---|---|
| County | Essex County |
| Listed | April 22, 1991 |
| Reference number | 91000421 |
| Resource type | Building |
| Period of significance | 1893-1940 |
| Architect / builder | Unknown; theorized to have been designed by company engineers |
| Architectural style | Late Victorian/Shingle Style |
| Criteria |
|
| Areas of significance | Architecture, Social History |
| Level of significance | Local |
| Status (as stated in the nomination) | Retains much of its original 1893 floor plan and interior; some alterations include replaced auditorium windows, an enclosed staircase, fire escapes and a modern kitchen and bar area. |
| Acreage | 3 |
| Coordinates | 44.08820, -73.52776 (NPS GIS) |
What listing means for this property
For a publicly owned building or structure, listing mainly matters when federal funds, permits or licences are involved: projects then go through Section 106 review so effects on the property are considered. Listing also strengthens applications for preservation grants and, for leased income-producing uses, can enable the federal rehabilitation tax credit.
General information, not legal or tax advice. Rules change; confirm with your State Historic Preservation Office or a qualified adviser.
Sources and further reading
- National Park Service, National Register of Historic Places database (snapshot May 2026), reference 91000421.
- Nomination form (PDF, National Archives) — catalog entry
- Wikipedia article (used for cross-checking only; text not reproduced here)
- Wikidata Q8028143
- This listing as JSON
Last updated October 2026. Found an error? See the editorial policy for how to report it.