Church of the Nazarene
Also known as: Boquet Chapel

Why it's listed
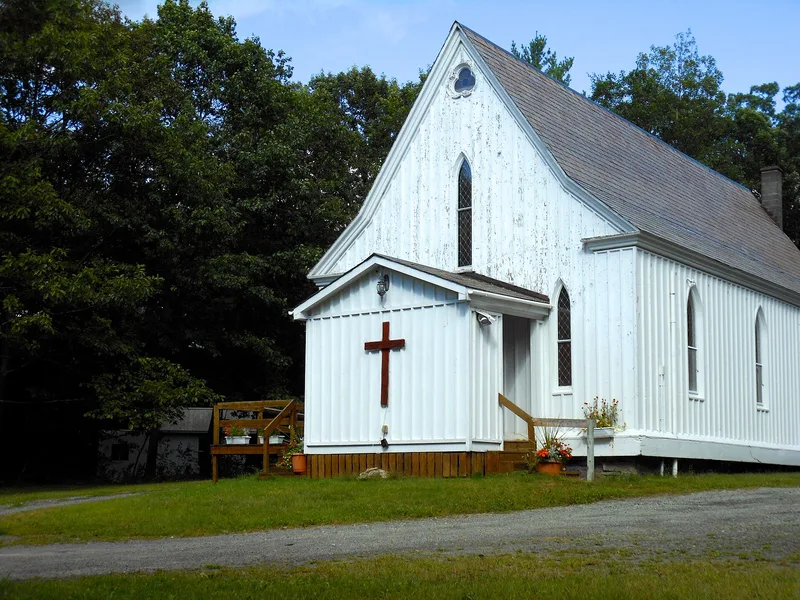
Set well back from Route 22 in a grove of pine trees, this white board-and-batten chapel in the hamlet of Boquet was built in 1855 as a mission chapel for St. John's Episcopal Church in Essex Village. It follows Richard Upjohn's published design for a small mission chapel, with a rectangular plan seating about 125, no porch or tower, and a single open room without a chancel. Inside, five wooden arches springing from freestanding wooden posts carry the roof, lanterns light the nave, and the original wood pews remain in use. The builder is unknown, but the source of the design is clearly Upjohn's book, which was meant for remote parishes that could afford little more than a local builder. The chapel is valued for its high degree of survival, since few examples of this prototype remain so intact, and for its pine-grove setting, which reflects the nineteenth-century ideal of the rural chapel.
Significance in brief: It is described as a remarkably untouched example of the simplest of Richard Upjohn's standard church designs, closely following his published plan for a small mission chapel in Rural Architecture. Few examples of this prototype survive with such integrity. Its grove setting is also valued as an embodiment of the mid-nineteenth century ideal of the rural chapel in a grove.
Machine-generated summary. This summary was generated by a language model from the official nomination document and has not been reviewed line by line by an editor. It may contain errors. Check the source document before relying on any detail. Source: nomination document (PDF) · National Archives catalog entry. NRHP reference 73001189, listed June 19, 1973. Summary generated October 2026 (model claude-sonnet-5-5, prompt v1.0-2026-10-29, confidence high).
Key facts
| Address | W of Essex on NY 22, Essex |
|---|---|
| County | Essex County |
| Listed | June 19, 1973 |
| Reference number | 73001189 |
| Resource type | Building |
| Period of significance | 1855 |
| Architect / builder | Design after Richard Upjohn's published plan (Rural Architecture); the Adirondack builder is unknown |
| Areas of significance | Architecture |
| Level of significance | State |
| Status (as stated in the nomination) | Listed as occupied, in good condition, in religious use; interior has had no significant alterations since the mid-nineteenth century. |
| Acreage | 1 |
| Coordinates | 44.30213, -73.40158 (NPS GIS) |
What listing means for this property
Religious properties are listed for their architectural or historical significance, not their religious use. Listing is honorary and does not restrict the congregation's use of the building. The federal rehabilitation credit is generally unavailable unless part of the building is income-producing; some state programmes and preservation grants do cover religious buildings. Federal funding or permits trigger Section 106 review.
General information, not legal or tax advice. Rules change; confirm with your State Historic Preservation Office or a qualified adviser.
Sources and further reading
- National Park Service, National Register of Historic Places database (snapshot May 2026), reference 73001189.
- Nomination form (PDF, National Archives) — catalog entry
- Wikipedia article (used for cross-checking only; text not reproduced here)
- Wikidata Q5466500
- This listing as JSON
Last updated October 2026. Found an error? See the editorial policy for how to report it.