Thomas Indian School
Also known as: Thomas Asylum of Orphan and Destitute Indian Children

Why it's listed
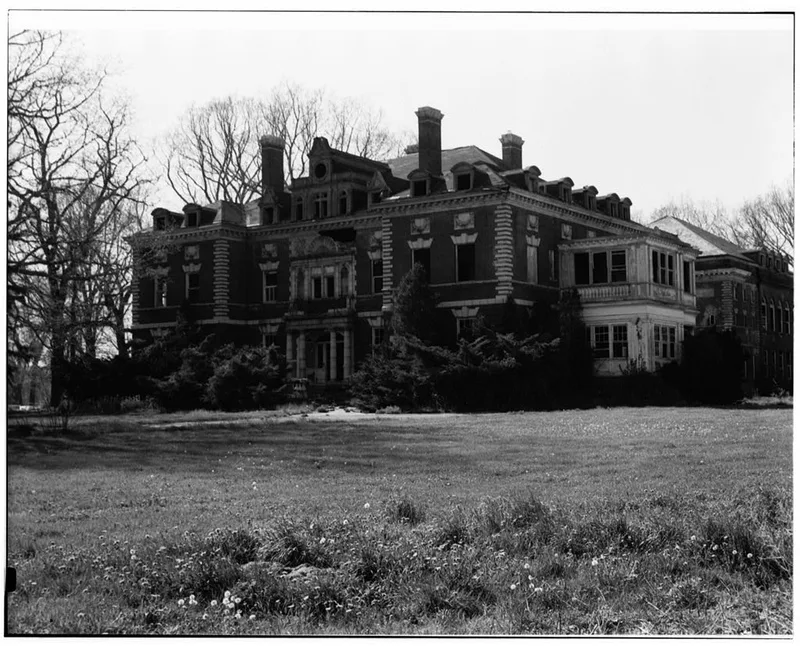
Thomas Indian School occupies a campus on Route 438 on the Cattaraugus Indian Reservation in Irving, New York. The State built it in 1900 to a plan by the New York architects Barney and Chapman. Nine red brick buildings, including an Administration Building, four dormitories, a schoolhouse and an infirmary, face a main driveway, with more than twenty-five farm and vocational outbuildings behind them. The Administration Building carries Indian statues in niches and garlands of wheat and corn. Trees were planted in circles between the dormitories. The institution began about fifty years earlier as an asylum for homeless Indian children, run by Rev. and Mrs. Asher Wright with help from Philip E. Thomas, and the State took over its support in 1875. It later became an accredited school and the social center of the reservation. It closed in 1958 as pupils moved into nearby public schools. At nomination, only the Infirmary was in use and local Indians hoped to rehabilitate the rest.
Significance in brief: The school was planned as a self-sufficient boarding campus and long served as the educational and social center of the reservation, drawing children from other reservations. Its Georgian Revival architecture includes Indian-related sculpture and symbolic tree plantings. The complex also illustrates a controversial chapter of U.S. social history, the white man's policy toward Indians.
Machine-generated summary. This summary was generated by a language model from the official nomination document and has not been reviewed line by line by an editor. It may contain errors. Check the source document before relying on any detail. Source: nomination document (PDF) · National Archives catalog entry. NRHP reference 73001188, listed January 25, 1973. Summary generated October 2026 (model claude-sonnet-5-5, prompt v1.0-2026-10-29, confidence high).
Key facts
| Address | NY 438 on Cattaraugus Reservation, Irving |
|---|---|
| County | Erie County |
| Listed | January 25, 1973 |
| Reference number | 73001188 |
| Resource type | District |
| Period of significance | 20th Century; specific date 1900 |
| Architect / builder | Barney and Chapman (John S. Barney and Henry Otis Chapman), New York City architects |
| Architectural style | Georgian Revival |
| Areas of significance | Landscape Architecture, Native American, Education, Architecture, Social History |
| Level of significance | Local |
| Status (as stated in the nomination) | At the time of nomination only the Infirmary was occupied, housing community and social service agencies; the other buildings were abandoned after use in the 1960s as an outpatient clinic, and the Schoolhouse had deteriorated seriously. |
| Acreage | 37 |
| Coordinates | 42.53894, -78.99805 (NPS GIS) |
What listing means for this property
This is a historic district. Buildings within its boundary are either contributing (they add to the district's significance) or non-contributing. Owners of contributing income-producing buildings can claim the 20% federal rehabilitation tax credit; homeowners should look at state credits. National Register districts impose no design review by themselves; a local historic district ordinance, if one exists, does (the difference explained).
General information, not legal or tax advice. Rules change; confirm with your State Historic Preservation Office or a qualified adviser.
Sources and further reading
- National Park Service, National Register of Historic Places database (snapshot May 2026), reference 73001188.
- Nomination form (PDF, National Archives) — catalog entry
- Wikipedia article (used for cross-checking only; text not reproduced here)
- Wikidata Q7790983
- This listing as JSON
Last updated October 2026. Found an error? See the editorial policy for how to report it.