St. Francis Xavier Roman Catholic Parish Complex
Also known as: St. Francis Xavier German Roman Catholic Congregation

Why it's listed
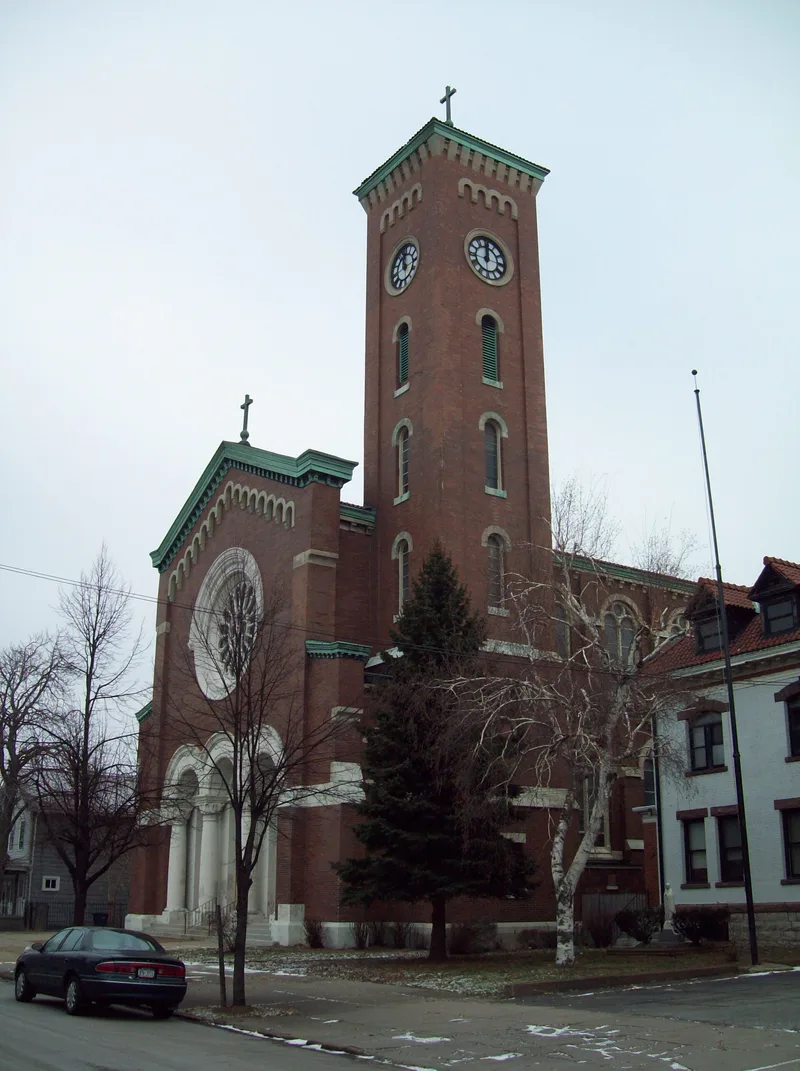
St. Francis Xavier Roman Catholic Parish Complex occupies about 2.2 acres at East and Amherst Streets in Buffalo's Lower Black Rock neighborhood, near the Niagara River. It includes a church built in 1911-1913 to designs by Max G. Beierl, a Queen Anne rectory of 1898 by Karl Schmill, and a Romanesque Revival school added in three phases between 1895 and 1956. The church follows a Roman basilica plan in reddish brown brick with marble and Medina sandstone details, a rose window, and a campanile that was shortened by about 40 feet in 1930 after cracking. Inside are murals by Fr. Raphael and Josef Varga and stained glass from the Franz Xavier Zettler Works of Munich, with the Stations of the Cross set into the aisle windows, a feature the form calls unrecorded elsewhere in Western New York Catholic churches. The parish began in 1847 when twelve German immigrant men organized a school for their children, and it was formally established in 1849.
Significance in brief: The nomination presents the complex as the physical record of a German Catholic parish that grew out of a school founded by twelve men in 1847 and became a parish in 1849. The church is an example of Lombard-Romanesque Revival design with notable murals and Munich stained glass. The Stations of the Cross are set in the aisle windows, a feature the form says is not recorded in any other Roman Catholic church in Western New York.
Machine-generated summary. This summary was generated by a language model from the official nomination document and has not been reviewed line by line by an editor. It may contain errors. Check the source document before relying on any detail. Source: nomination document (PDF) · National Archives catalog entry. NRHP reference 09000631, listed August 20, 2009. Summary generated October 2026 (model claude-sonnet-5-5, prompt v1.0-2026-10-29, confidence medium).
Key facts
| Address | 157 East St., Buffalo |
|---|---|
| County | Erie County |
| Listed | August 20, 2009 |
| Reference number | 09000631 |
| Resource type | Building |
| Architect / builder | Church: Max G. Beierl; rectory: Karl Schmill; school: Karl Schmill, Schmill & Gould (1906), and Karl Schmill's son Karl (1956) |
| Architectural style | Late Victorian: Romanesque Revival, Queen Anne |
| Areas of significance | Education, Social History, Architecture |
| Level of significance | Local |
| Status (as stated in the nomination) | The form lists current functions as museum and work in progress. The former convent was demolished after the Sisters of St. Joseph left in 1972. |
| Acreage | 2.2 |
| Coordinates | 42.93770, -78.90004 (NPS GIS) |
What listing means for this property
Religious properties are listed for their architectural or historical significance, not their religious use. Listing is honorary and does not restrict the congregation's use of the building. The federal rehabilitation credit is generally unavailable unless part of the building is income-producing; some state programmes and preservation grants do cover religious buildings. Federal funding or permits trigger Section 106 review.
General information, not legal or tax advice. Rules change; confirm with your State Historic Preservation Office or a qualified adviser.
Sources and further reading
- National Park Service, National Register of Historic Places database (snapshot May 2026), reference 09000631.
- Nomination form (PDF, National Archives) — catalog entry
- Wikipedia article (used for cross-checking only; text not reproduced here)
- Wikidata Q7588028
- This listing as JSON
Last updated October 2026. Found an error? See the editorial policy for how to report it.