Parkside West Historic District

Why it's listed
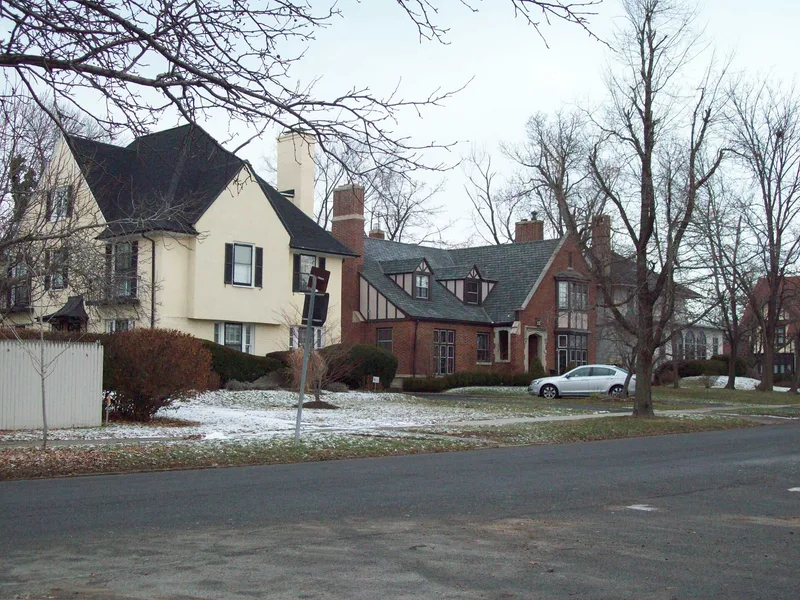
Parkside West is a crescent-shaped residential neighborhood of about 53 acres on the northwest edge of Delaware Park in Buffalo, about four miles north of downtown. Its curving streets follow the park edge and trace the western half of Frederick Law Olmsted's 1876 plan for the Parkside subdivision. Streets such as Nottingham Terrace, Middlesex Road, part of Lincoln Parkway and part of Delaware Avenue are counted as contributing structures. Although planned in 1876, building did not begin until 1923, and most lots were filled by 1940. Restrictive covenants on style and cost produced a cohesive group of expensive, mostly architect-designed brick, stone and stucco houses. Tudor Revival, Colonial Revival and French Chateau designs dominate, with a few manor houses in other styles. Buildings by Bley and Lyman, Shelgren and North, and Frederick Backus are among those described. The district retains a high level of integrity, with few alterations and cast-iron street lights surviving from the period.
Significance in brief: The district preserves street layouts from Olmsted's 1876 Parkside subdivision plan and a largely intact collection of architect-designed houses. Rapid development between 1923 and 1940, guided by restrictive covenants on style and cost, produced a homogeneous group of Tudor Revival, Colonial Revival and French Chateau houses. It is cited for architecture, landscape architecture and planning.
Machine-generated summary. This summary was generated by a language model from the official nomination document and has not been reviewed line by line by an editor. It may contain errors. Check the source document before relying on any detail. Source: nomination document (PDF) · National Archives catalog entry. NRHP reference 86003372, listed December 10, 1986. Summary generated October 2026 (model claude-sonnet-5-5, prompt v1.0-2026-10-29, confidence medium).
Key facts
| Address | Roughly bounded by Amherst St., Nottingham Terr., Middlesex Rd., and Delaware Ave., Buffalo |
|---|---|
| County | Erie County |
| Listed | December 10, 1986 |
| Reference number | 86003372 |
| Resource type | District |
| Period of significance | 1876-1940 |
| Architect / builder | Frederick Law Olmsted (1876 plan); architects include Bley and Lyman, Shelgren and North, Frederick Backus, Edmund B. Gilchrist, J.J.W. Bradney and James Walker |
| Architectural style | Tudor Revival, Colonial Revival, French Chateau/French Eclectic, with some French Renaissance, Mission/Spanish Eclectic and Italian Renaissance |
| Areas of significance | Landscape Architecture, Architecture |
| Level of significance | National |
| Status (as stated in the nomination) | Largely intact; 133 contributing buildings and structures and 31 non-contributing principal buildings, mostly houses built after 1940. Residential use continues. |
| Acreage | 53 |
| Within district | Delaware Park-Front Park System |
| Coordinates | 42.93772, -78.87079 (NPS GIS) |
What listing means for this property
This is a historic district. Buildings within its boundary are either contributing (they add to the district's significance) or non-contributing. Owners of contributing income-producing buildings can claim the 20% federal rehabilitation tax credit; homeowners should look at state credits. National Register districts impose no design review by themselves; a local historic district ordinance, if one exists, does (the difference explained).
General information, not legal or tax advice. Rules change; confirm with your State Historic Preservation Office or a qualified adviser.
Sources and further reading
- National Park Service, National Register of Historic Places database (snapshot May 2026), reference 86003372.
- Nomination form (PDF, National Archives) — catalog entry
- Wikipedia article (used for cross-checking only; text not reproduced here)
- Wikidata Q7138717
- This listing as JSON
Last updated October 2026. Found an error? See the editorial policy for how to report it.