Kamman, Building, The

Why it's listed
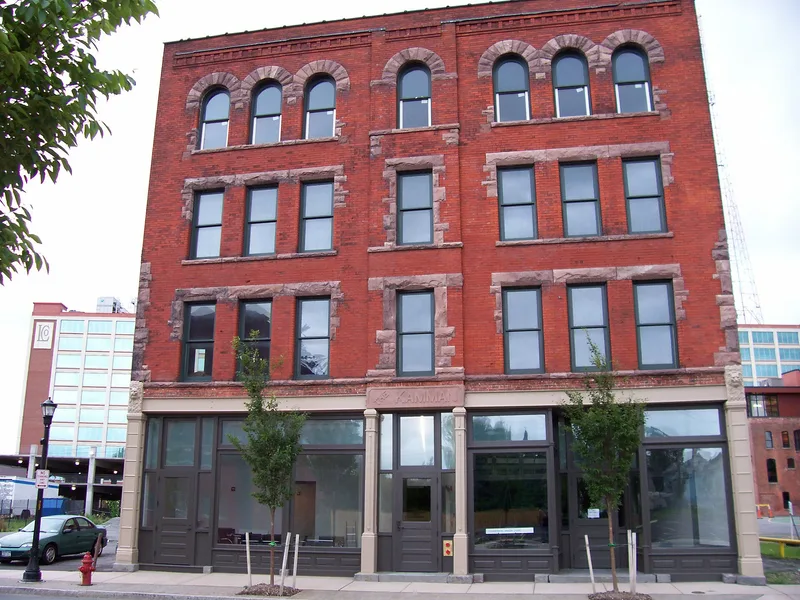
Built in 1883 on the south side of Seneca Street in Buffalo's Hydraulics neighborhood, this four-story brick commercial building reflects the Romanesque Revival style. Its symmetrical seven-bay north facade combines red brick with Medina sandstone trim, rusticated stone quoins, grouped square-headed windows on the middle floors and round-arched windows on the fourth floor. The ground floor has cast iron storefront pilasters topped with lion head brackets, and an exposed steel beam is inscribed "CARNEGIE 1883." A molded panel names F.W. Caulkins as architect. At the rear, stacked three-story wood porches add an unusual feature. Inside, the building keeps its basic structure, wood plank floors, exposed brick walls and cast iron columns, though many original finishes are gone. The building was listed for its architecture, as an example of the Romanesque Revival and of Caulkins' local work, within the Hydraulics, Buffalo's earliest manufacturing district. It is now largely surrounded by parking lots and vacant land, and its condition shows deterioration.
Significance in brief: The nomination argues the building is significant under Criterion C in the area of Architecture as an example of late-nineteenth-century Romanesque Revival design. It is also presented as a representative example of the work of local architect F.W. Caulkins. It meets the registration requirements of the multiple property listing for the Hydraulics/Larkin Neighborhood.
Machine-generated summary. This summary was generated by a language model from the official nomination document and has not been reviewed line by line by an editor. It may contain errors. Check the source document before relying on any detail. Source: nomination document (PDF) · National Archives catalog entry. NRHP reference 10000043, listed March 1, 2010. Summary generated October 2026 (model claude-sonnet-5-5, prompt v1.0-2026-10-29, confidence high).
Key facts
| Address | 755 Seneca St., Buffalo |
|---|---|
| County | Erie County |
| Listed | March 1, 2010 |
| Reference number | 10000043 |
| Resource type | Building |
| Period of significance | ca. 1883-1884 |
| Architect / builder | Franklin Wellington (F.W.) Caulkins |
| Architectural style | Late Victorian/Romanesque Revival |
| Criteria |
|
| Areas of significance | Architecture |
| Level of significance | Local |
| Status (as stated in the nomination) | Current function is listed as vacant and work in progress; window frames and rear porches are described as deteriorated and in need of repair. |
| Acreage | 0.2 |
| Coordinates | 42.87791, -78.84887 (NPS GIS) |
What listing means for this property
For an income-producing building, listing (individually or as a contributing building in a district) is the gateway to the 20% federal rehabilitation tax credit on qualified rehabilitation costs, often stackable with state credits. Work claiming the credit must follow the Secretary of the Interior's Standards and be approved in advance.
Listing does not restrict a private owner acting without federal money or permits; where federal funding or licensing is involved, Section 106 review applies.
Noted as vacant in the nomination. Nomination documents can be decades old; current status may differ. If you are considering buying an empty listed property, read the due-diligence checklist.
General information, not legal or tax advice. Rules change; confirm with your State Historic Preservation Office or a qualified adviser.
Sources and further reading
- National Park Service, National Register of Historic Places database (snapshot May 2026), reference 10000043.
- Nomination form (PDF, National Archives) — catalog entry
- Wikipedia article (used for cross-checking only; text not reproduced here)
- Wikidata Q7743950
- This listing as JSON
Last updated October 2026. Found an error? See the editorial policy for how to report it.