Gamel Hexadecagon Barn

Approximate location: the National Park Service places this pin arbitrarily within the property, not at a surveyed point (stated accuracy ±12 m).
Why it's listed
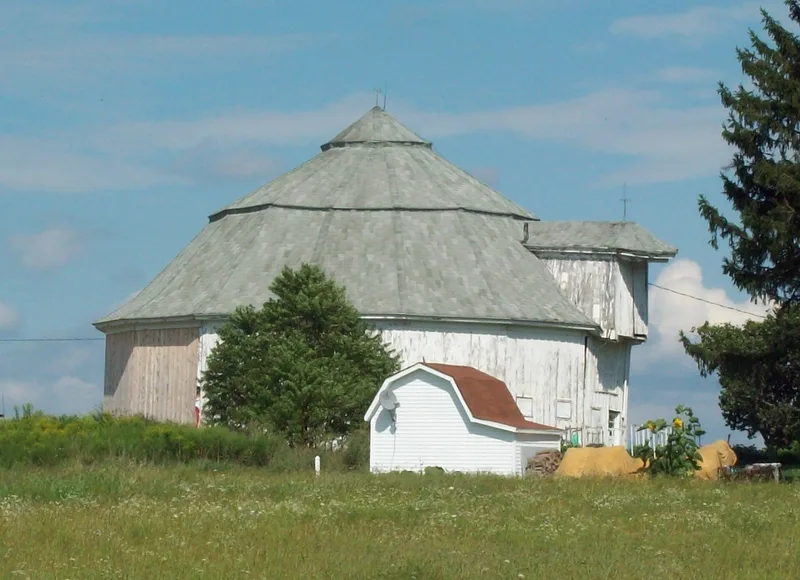
Near North Collins in Erie County, New York, a sixteen-sided dairy barn about 80 feet in diameter sits on a rise east of the Lake Erie plain. Built around 1900, it has two-story board and batten walls under an unusual triple-hipped gambrel roof. Small square windows ring the ground floor, a large double door admits cattle on the southeast, and a dormer with a projecting hoistway rises on the south side. Inside, light framing surrounds a round central silo, cattle are stanchioned in concentric rings, and curved and straight hay fork tracks hang from the roof. Unlike related barns built on slopes with ramps for wagons, this one stands on flat ground and relied on hay forks and tracks to lift hay and silage inside. That approach resembles several midwestern barns. The barn retains excellent integrity and still works as a dairy barn. The nominated area covers only the barn and ten feet around its walls.
Significance in brief: It is an exceptionally well-preserved central plan barn with a center silo built on a flat site without an entrance ramp. Hay and silage were brought in by hay forks and tracks through a hoistway and loft doors, much like some midwestern barns. Its triple-tiered roofline and board and batten walls make the barn appear round.
Machine-generated summary. This summary was generated by a language model from the official nomination document and has not been reviewed line by line by an editor. It may contain errors. Check the source document before relying on any detail. Source: nomination document (PDF) · National Archives catalog entry. NRHP reference 84002386, listed September 29, 1984. Summary generated October 2026 (model claude-sonnet-5-5, prompt v1.0-2026-10-29, confidence medium).
Key facts
| Address | Shirley Rd., North Collins |
|---|---|
| County | Erie County |
| Listed | September 29, 1984 |
| Reference number | 84002386 |
| Resource type | Building |
| Architectural style | Central plan dairy barn (sixteen-sided, hexadecagon) with triple-hipped gambrel roof |
| Areas of significance | Engineering, Architecture |
| Level of significance | State |
| Status (as stated in the nomination) | Continues to function as a working dairy barn; condition rated good, with no alterations observed and no known threats. |
| Acreage | 0.9 |
| Coordinates | 42.57751, -78.92734 (NPS GIS) |
What listing means for this property
National Register listing is honorary: it recognises significance and does not restrict what a private owner may do without federal money or permits. It unlocks the 20% federal rehabilitation tax credit for income-producing buildings, state credits in many states, and Section 106 review when federal agencies are involved. See what listing means in practice.
General information, not legal or tax advice. Rules change; confirm with your State Historic Preservation Office or a qualified adviser.
Sources and further reading
- National Park Service, National Register of Historic Places database (snapshot May 2026), reference 84002386.
- Nomination form (PDF, National Archives) — catalog entry
- Wikipedia article (used for cross-checking only; text not reproduced here)
- Wikidata Q5519999
- This listing as JSON
Last updated October 2026. Found an error? See the editorial policy for how to report it.