First Church of Evans Complex

Why it's listed
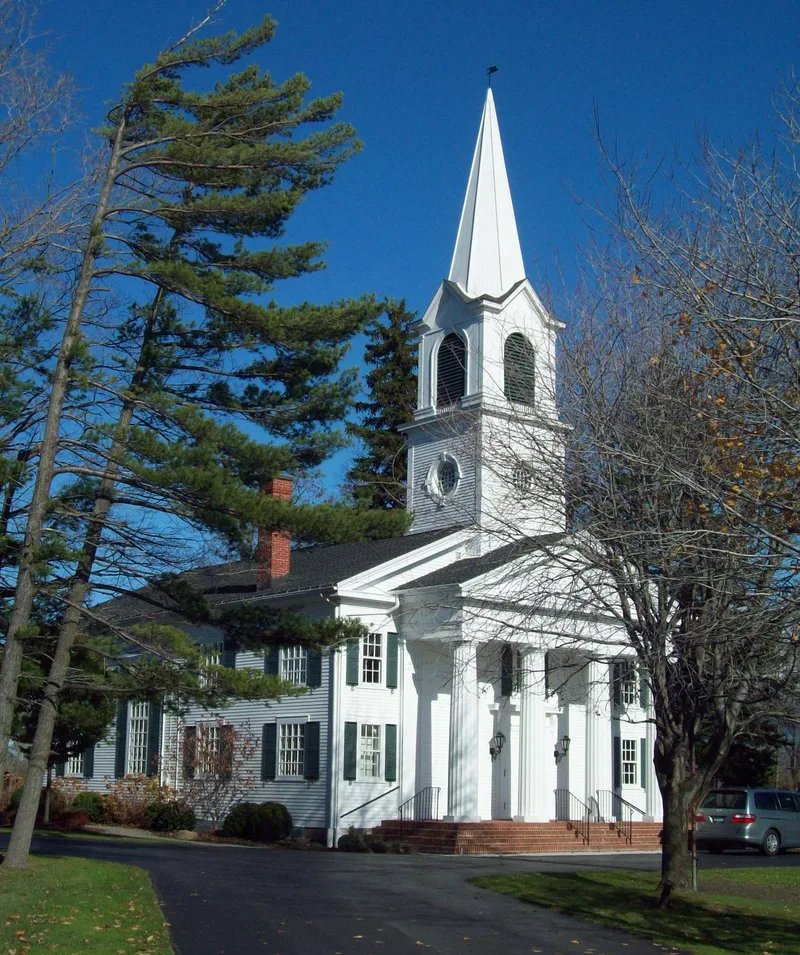
Set on a 5.5 acre parcel near Derby in the Town of Evans, this church complex centers on a two-story clapboard church built in 1914-1915 to replace an earlier building from about 1835 that burned. Buffalo architects Mann and Cook designed it in an Eclectic Colonial Revival style, with a two-stage tower, a tall Victorian spire and a portico with four fluted Doric columns. Inside, boxed pews, a high pulpit and mahogany trim recreate the original church. The grounds also hold a manse converted from a farmhouse in 1912, a community clubhouse made from barns and expanded in 1916 and 1966, a garage and a two-part cemetery that includes a War of 1812 veteran. The congregation dates to 1818, began as Presbyterian, and later became non-denominational. The church was recognized for its architecture and its remarkably intact condition, and it remains a prominent landmark in a farming area.
Significance in brief: The church is significant as an outstanding example of early twentieth century ecclesiastical architecture in rural Evans. It was designed by Mann and Cook of Buffalo and blends Colonial Revival, Greek Revival and Victorian elements while recalling an early New England meeting house. It also reflects a congregation founded about 1818 that became an early non-denominational community church.
Machine-generated summary. This summary was generated by a language model from the official nomination document and has not been reviewed line by line by an editor. It may contain errors. Check the source document before relying on any detail. Source: nomination document (PDF) · National Archives catalog entry. NRHP reference 06000257, listed April 12, 2006. Summary generated October 2026 (model claude-sonnet-5-5, prompt v1.0-2026-10-29, confidence high).
Key facts
| Address | 7431 Erie Rd., Derby |
|---|---|
| County | Erie County |
| Listed | April 12, 2006 |
| Reference number | 06000257 |
| Resource type | Building |
| Period of significance | 1915-1955 |
| Architect / builder | Mann and Cook Architects of Buffalo; George M. Ingersoll, builder (the narrative names George W. Ingersoll) |
| Architectural style | Late 19th and 20th Century Revivals/Colonial Revival (Eclectic Colonial Revival) |
| Criteria |
|
| Areas of significance | Architecture |
| Level of significance | Local |
| Status (as stated in the nomination) | Still used as a church; the religious, meeting hall and church school functions continue today, and the church retains a high level of integrity. |
| Acreage | 5.5 |
| Coordinates | 42.68349, -79.01317 (NPS GIS) |
What listing means for this property
Religious properties are listed for their architectural or historical significance, not their religious use. Listing is honorary and does not restrict the congregation's use of the building. The federal rehabilitation credit is generally unavailable unless part of the building is income-producing; some state programmes and preservation grants do cover religious buildings. Federal funding or permits trigger Section 106 review.
General information, not legal or tax advice. Rules change; confirm with your State Historic Preservation Office or a qualified adviser.
Sources and further reading
- National Park Service, National Register of Historic Places database (snapshot May 2026), reference 06000257.
- Nomination form (PDF, National Archives) — catalog entry
- Wikipedia article (used for cross-checking only; text not reproduced here)
- Wikidata Q5452725
- This listing as JSON
Last updated October 2026. Found an error? See the editorial policy for how to report it.