Eberhardt Mansion

Approximate location: the National Park Service places this pin arbitrarily within the property, not at a surveyed point (stated accuracy ±12 m).
Why it's listed
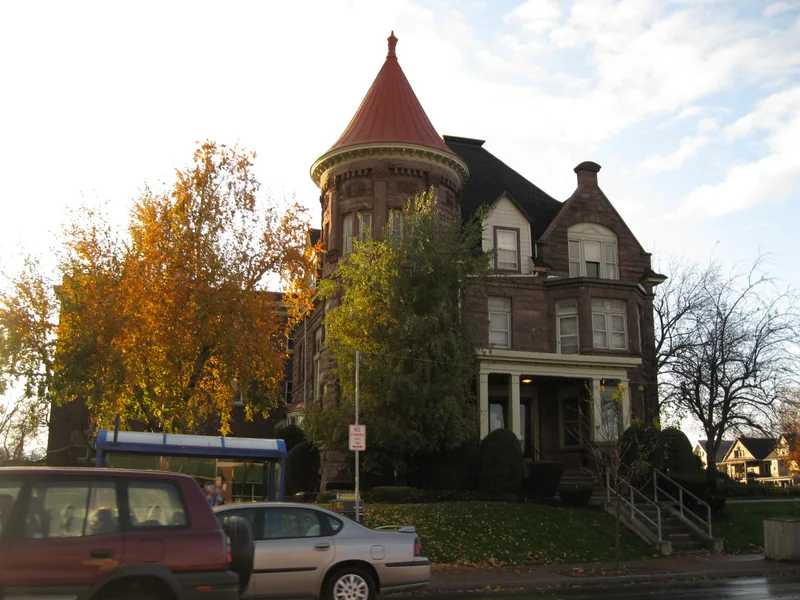
Built in 1893 at the corner of Delaware and Kenmore Avenues, this three-story mansion is faced in rusticated Medina sandstone and marked by a conical-roofed turret, a parapet gable and a covered porch. Buffalo architect Cyrus K. Porter designed it and Jacob Rickert built it for Frederick Eberhardt, who with his brother Louis developed real estate and hoped to create a planned suburb of large homes for Buffalo professionals. The brothers built identical twin houses as focal points for Kenmore, which they helped incorporate. Louis's house was demolished in 1977, leaving this one as the surviving reminder. It is considered the only Richardsonian Romanesque residence of its kind in the town of Tonawanda and a rare surviving work by Porter. Inside, oak woodwork, stained glass, tiled fireplaces and a carved staircase remain. Brick wings were added in 1923 and 1937 when the building served as a nursing home.
Significance in brief: It is a distinctive and unique example of Richardsonian Romanesque residential design in the town of Tonawanda and a rare surviving work of architect Cyrus K. Porter. It was built for real estate developers Frederick and Louis Eberhardt, who envisioned Kenmore as an affluent suburb of Buffalo. With its twin demolished in 1977, it remains the key reminder of that effort and retains almost complete integrity of design.
Machine-generated summary. This summary was generated by a language model from the official nomination document and has not been reviewed line by line by an editor. It may contain errors. Check the source document before relying on any detail. Source: nomination document (PDF) · National Archives catalog entry. NRHP reference 83001671, listed September 8, 1983. Summary generated October 2026 (model claude-sonnet-5-5, prompt v1.0-2026-10-29, confidence high).
Key facts
| Address | 2746 Delaware Ave., Kenmore |
|---|---|
| County | Erie County |
| Listed | September 8, 1983 |
| Reference number | 83001671 |
| Resource type | Building |
| Period of significance | 1800-1899 |
| Architect / builder | Cyrus K. Porter (architect); Jacob Rickert (builder) |
| Architectural style | Richardsonian Romanesque |
| Areas of significance | Architecture |
| Level of significance | Local |
| Status (as stated in the nomination) | Exterior little altered apart from two brick rear additions (1923 and 1937); converted to a nursing home in the 1920s with interior details intact; at the time of the form used by a coin brokerage firm, with the two non-contributing wings empty. |
| Acreage | 1.5 |
| Coordinates | 42.95898, -78.86971 (NPS GIS) |
What listing means for this property
National Register listing is honorary for a privately owned home: it does not by itself restrict what an owner may do with their own money, and it does not require public access. Restrictions come from local landmark or historic-district ordinances, which are separate (how they differ).
Owner-occupied houses are not eligible for the 20% federal rehabilitation tax credit, which applies to income-producing buildings, but many states offer credits for homeowners. Listing also opens the door to preservation easements and to buying a plaque. Start with what listing means for homeowners, renovating a listed house and selling one.
General information, not legal or tax advice. Rules change; confirm with your State Historic Preservation Office or a qualified adviser.
Sources and further reading
- National Park Service, National Register of Historic Places database (snapshot May 2026), reference 83001671.
- Nomination form (PDF, National Archives) — catalog entry
- Wikipedia article (used for cross-checking only; text not reproduced here)
- Wikidata Q5331809
- This listing as JSON
Last updated October 2026. Found an error? See the editorial policy for how to report it.