Baker Memorial Methodist Episcopal Church
Also known as: Bake Memorial United Methodist Church

Why it's listed
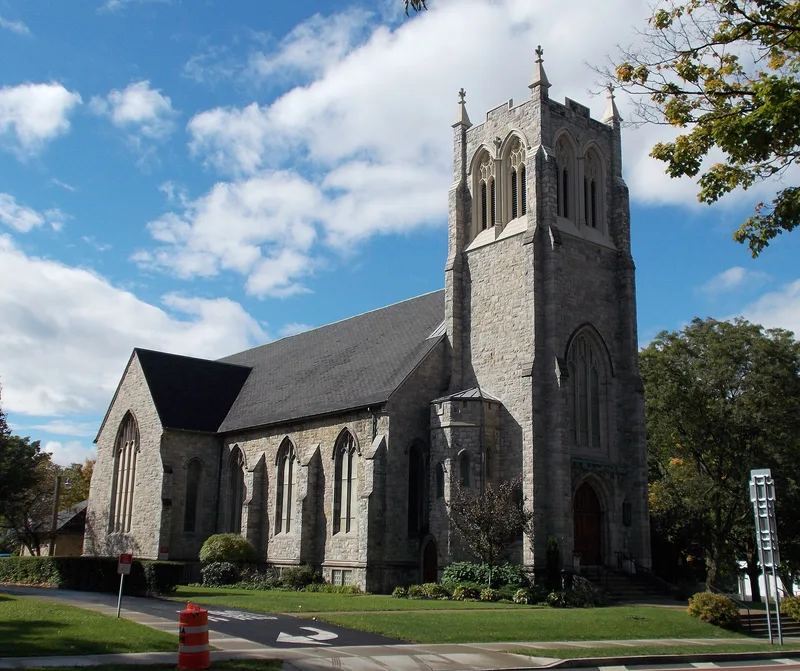
Baker Memorial Methodist Episcopal Church occupies a corner site on Main Street in East Aurora, New York. Built in 1927-1928 from local limestone, it follows the Perpendicular or Collegiate Gothic style, with a square three-story entrance tower, buttresses, pointed-arch windows and crenellation. Philadelphia church architects Charles Bolton & Son designed it, drawing on ideas associated with Ralph Adams Cram. The earlier frame church of 1877-1878 was moved, turned and incorporated into the attached chapel and parish hall. Inside, a clear-span sanctuary has a vaulted plaster ceiling and a set of opalescent windows designed by the Tiffany studios and installed in 1928 as one ensemble. A brick Italianate parsonage, a barn and a superintendent's house, acquired in 1935, also contribute to the property. The church was recognized for its architecture and for this unified Tiffany window program, and it retains a high degree of integrity.
Significance in brief: The church is argued to be a well-preserved local example of Collegiate (Perpendicular) Gothic church architecture by the Philadelphia firm Charles Bolton & Son. It is also significant in art because all of its windows were designed by the Tiffany studios and installed as a unified ensemble in 1928, which is described as unusual among American churches.
Machine-generated summary. This summary was generated by a language model from the official nomination document and has not been reviewed line by line by an editor. It may contain errors. Check the source document before relying on any detail. Source: nomination document (PDF) · National Archives catalog entry. NRHP reference 12000981, listed November 28, 2012. Summary generated October 2026 (model claude-sonnet-5-5, prompt v1.0-2026-10-29, confidence high).
Key facts
| Address | 345 Main St., East Aurora |
|---|---|
| County | Erie County |
| Listed | November 28, 2012 |
| Reference number | 12000981 |
| Resource type | Building |
| Period of significance | 1928-1935 |
| Architect / builder | Milton Beebe (parish hall); Charles Bolton & Sons (church) |
| Architectural style | Early Twentieth Century Gothic Revival (Collegiate Gothic) |
| Criteria |
|
| Areas of significance | Art, Architecture |
| Level of significance | Local |
| Status (as stated in the nomination) | Still functions as a place of worship; the parsonage and associated buildings remain in church use, and the church has seen little alteration since construction. |
| Acreage | 2.3 |
| Coordinates | 42.76963, -78.62149 (NPS GIS) |
What listing means for this property
Religious properties are listed for their architectural or historical significance, not their religious use. Listing is honorary and does not restrict the congregation's use of the building. The federal rehabilitation credit is generally unavailable unless part of the building is income-producing; some state programmes and preservation grants do cover religious buildings. Federal funding or permits trigger Section 106 review.
General information, not legal or tax advice. Rules change; confirm with your State Historic Preservation Office or a qualified adviser.
Sources and further reading
- National Park Service, National Register of Historic Places database (snapshot May 2026), reference 12000981.
- Nomination form (PDF, National Archives) — catalog entry
- Wikipedia article (used for cross-checking only; text not reproduced here)
- Wikidata Q14706167
- This listing as JSON
Last updated October 2026. Found an error? See the editorial policy for how to report it.