Automobile Club of Buffalo

Why it's listed
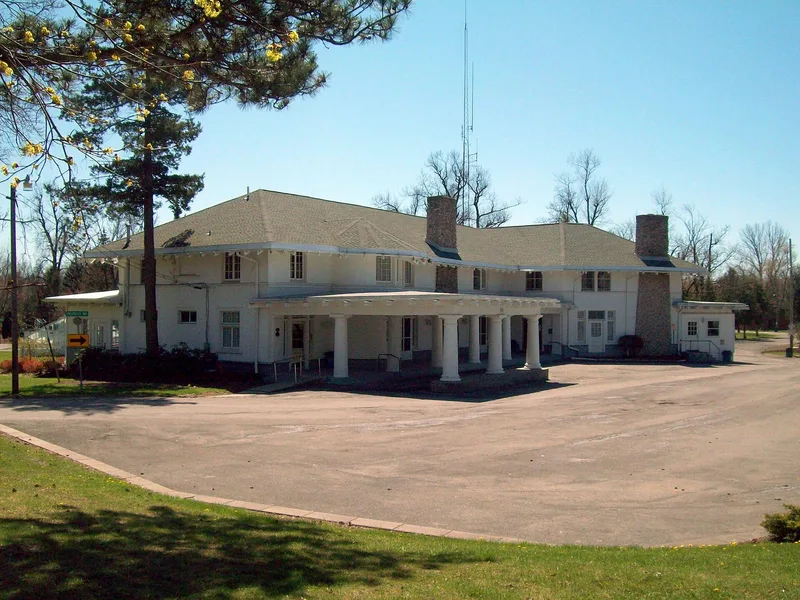
Built in 1910-1911 on Main Street in Clarence, this Y-shaped clubhouse served as the country club of the Automobile Club of Buffalo, then described as the largest organization of its kind in the world. Buffalo architects Esenwein & Johnson designed it in the Craftsman style, with a low hip roof, broad eaves, clapboard and stucco walls, and fieldstone chimneys. Bryant Fleming laid out the grounds, which retain stone gates, a fieldstone wall and a small storage shed. Inside, a large club room with a vaulted ceiling, a grand staircase and brick fireplaces survives largely intact. The club promoted road building and fair motor laws while hosting members' social events. It sold the property to the Town of Clarence in 1957, and it became a public park. Its significance rests on that social history and on its architectural quality and the work of a leading Buffalo firm.
Significance in brief: It is significant under Criterion A in social history for the Automobile Club of Buffalo, one of the largest auto clubs in the country, which advocated for roads and fair motoring laws. It is significant under Criterion C as an excellent Craftsman building and a major work of the Buffalo firm Esenwein & Johnson. The period of significance runs from the building's construction to the 1957 sale to the Town of Clarence.
Machine-generated summary. This summary was generated by a language model from the official nomination document and has not been reviewed line by line by an editor. It may contain errors. Check the source document before relying on any detail. Source: nomination document (PDF) · National Archives catalog entry. NRHP reference 12000341, listed June 20, 2012. Summary generated October 2026 (model claude-sonnet-5-5, prompt v1.0-2026-10-29, confidence high).
Key facts
| Address | 10405 Main St., Clarence |
|---|---|
| County | Erie County |
| Listed | June 20, 2012 |
| Reference number | 12000341 |
| Resource type | Building |
| Period of significance | 1910-1957 |
| Architect / builder | Esenwein & Johnson, architects; Bryant Fleming (landscape); Metz Brothers, builders |
| Architectural style | Early 20th Century American Movement: Craftsman |
| Criteria |
|
| Areas of significance | Architecture, Social History |
| Level of significance | Local |
| Status (as stated in the nomination) | Owned by the Town of Clarence as part of a public park; upper-floor rooms are used as offices and collection storage by the Clarence Historical Society. The clubhouse retains an exceptionally high level of integrity. |
| Acreage | 32.9 |
| Coordinates | 42.98005, -78.60056 (NPS GIS) |
What listing means for this property
National Register listing is honorary: it recognises significance and does not restrict what a private owner may do without federal money or permits. It unlocks the 20% federal rehabilitation tax credit for income-producing buildings, state credits in many states, and Section 106 review when federal agencies are involved. See what listing means in practice.
General information, not legal or tax advice. Rules change; confirm with your State Historic Preservation Office or a qualified adviser.
Sources and further reading
- National Park Service, National Register of Historic Places database (snapshot May 2026), reference 12000341.
- Nomination form (PDF, National Archives) — catalog entry
- Wikipedia article (used for cross-checking only; text not reproduced here)
- Wikidata Q4826669
- This listing as JSON
Last updated October 2026. Found an error? See the editorial policy for how to report it.