Smith Metropolitan AME Zion Church

Why it's listed
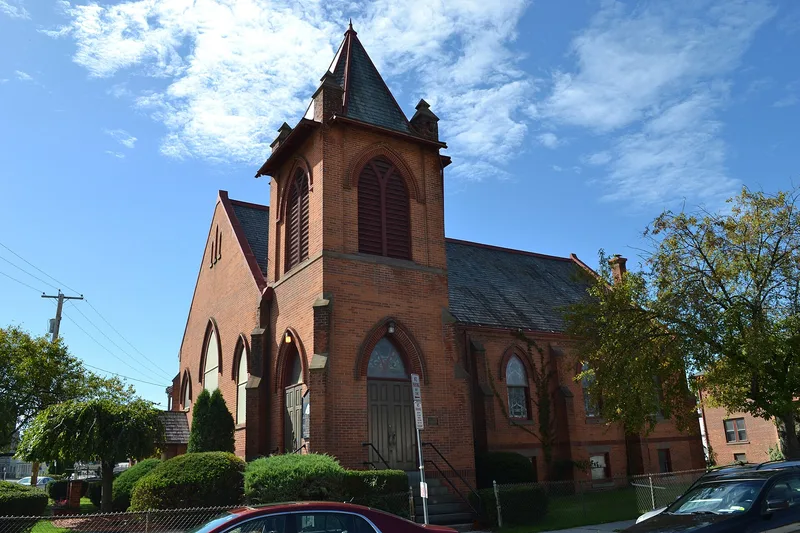
At the corner of Smith and Cottage Streets in Poughkeepsie stands a red brick Gothic Revival church with an attached corner bell tower, built between 1908 and 1910 for an African Methodist Episcopal Zion congregation founded in 1836. Poughkeepsie architect DuBois Carpenter designed it, and a donation from philanthropist William W. Smith helped make construction possible. A two-story brick parsonage was added in 1914. The church has pointed-arch stained glass windows, buttressed walls, a slate roof and an interior with exposed wood trusses and dark wood trim. Its simple massing recalls church designs promoted by Richard Upjohn. The congregation earlier hosted an 1863 statewide convention of Black New Yorkers and a 1894 conference where Mrs. A.J. Foote was ordained the first woman deacon in a Methodist denomination. In the twentieth century the church was a social service and leadership center for Poughkeepsie's Black community.
Significance in brief: The congregation, established in 1836, is tied to the history of Poughkeepsie's African-American community and served as a social, political and benevolent center. The church also hosted a statewide convention of African Americans in 1863 and counted prominent Black professionals among its members. Architecturally, it reflects the simple, Ecclesiologist-influenced Gothic church design promoted by Richard Upjohn, adapted to the needs of the A.M.E. Zion denomination.
Machine-generated summary. This summary was generated by a language model from the official nomination document and has not been reviewed line by line by an editor. It may contain errors. Check the source document before relying on any detail. Source: nomination document (PDF) · National Archives catalog entry. NRHP reference 91001724, listed November 21, 1991. Summary generated October 2026 (model claude-sonnet-5-5, prompt v1.0-2026-10-29, confidence high).
Key facts
| Address | Jct. of Smith and Cottage Sts., Poughkeepsie |
|---|---|
| County | Dutchess County |
| Listed | November 21, 1991 |
| Reference number | 91001724 |
| Resource type | Building |
| Period of significance | 1908-1914 |
| Architect / builder | DuBois Carpenter |
| Architectural style | Late Gothic Revival (Late 19th and 20th Century Revivals) |
| Criteria |
|
| Areas of significance | Black, Architecture, Religion |
| Level of significance | Local |
| Status (as stated in the nomination) | Church and parsonage remain in religious and residential use; the sanctuary interior is described as well executed and intact, and the parsonage retains a high degree of integrity. |
| Acreage | 1 |
| Coordinates | 41.70655, -73.91569 (NPS GIS) |
What listing means for this property
Religious properties are listed for their architectural or historical significance, not their religious use. Listing is honorary and does not restrict the congregation's use of the building. The federal rehabilitation credit is generally unavailable unless part of the building is income-producing; some state programmes and preservation grants do cover religious buildings. Federal funding or permits trigger Section 106 review.
General information, not legal or tax advice. Rules change; confirm with your State Historic Preservation Office or a qualified adviser.
Sources and further reading
- National Park Service, National Register of Historic Places database (snapshot May 2026), reference 91001724.
- Nomination form (PDF, National Archives) — catalog entry
- Wikipedia article (used for cross-checking only; text not reproduced here)
- Wikidata Q7545222
- This listing as JSON
Last updated October 2026. Found an error? See the editorial policy for how to report it.