Pultz Farmhouse

Why it's listed
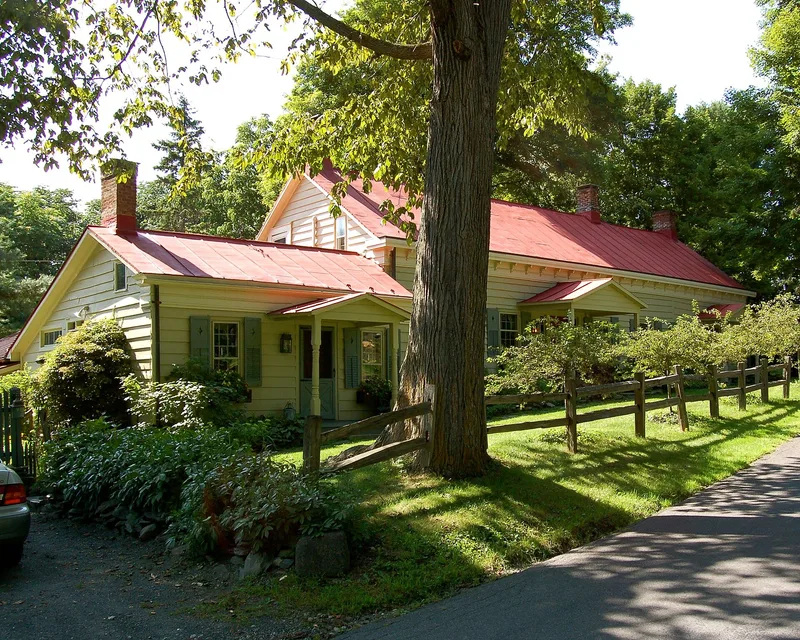
Set close to Wurtemburg Road on a three-acre parcel, this one-story frame farmhouse grew in stages between about 1750 and 1800. The five-bay, center-hall main block and the two-bay north wing are believed to date from about 1750, the north wing possibly as a separate structure. Around 1800 the units were joined and a lower three-bay south wing was added, producing a linear building with a broken gable roof. The exterior has clapboards, a fieldstone foundation, a standing-seam metal roof and four brick chimneys. Inside, wide floorboards, exposed beams, Dutch-type doors and a pre-Federal mantelpiece survive. The house is valued as an intact vernacular farmhouse and a rare wooden example of a form usually built of stone, with a Georgian-inspired facade. It also reflects the Palatine German settlement of Wurtemburg. Maps show G. Pultz owning the property in 1850, and the Pultz and Ackert families were active in the local Lutheran church. A nineteenth-century machine shed also contributes.
Significance in brief: The nomination argues it is an outstanding, intact example of a rural vernacular farmhouse in Rhinebeck. Its linear, multi-room plan shows growth in stages, and its five-bay, center-hall, Georgian-inspired facade reflects the later evolution of the regional vernacular. It is also a rare wooden example of a house form that is usually built of stone, and it is tied to the early Palatine settlement of Wurtemburg.
Machine-generated summary. This summary was generated by a language model from the official nomination document and has not been reviewed line by line by an editor. It may contain errors. Check the source document before relying on any detail. Source: nomination document (PDF) · National Archives catalog entry. NRHP reference 87001074, listed July 9, 1987. Summary generated October 2026 (model claude-sonnet-5-5, prompt v1.0-2026-10-29, confidence medium).
Key facts
| Address | Wurtemburg Rd., Wurtemburg |
|---|---|
| County | Dutchess County |
| Listed | July 9, 1987 |
| Reference number | 87001074 |
| Resource type | Building |
| Architectural style | Rural vernacular farmhouse with Georgian-inspired facade |
| Areas of significance | Exploration/Settlement, Architecture |
| Level of significance | Local |
| Status (as stated in the nomination) | Private residence in fair condition, with no threats known. A contributing late nineteenth-century frame machine shed stands on the three-acre parcel. |
| Acreage | 3 |
| Coordinates | 41.90064, -73.86744 (NPS GIS) |
What listing means for this property
National Register listing is honorary: it recognises significance and does not restrict what a private owner may do without federal money or permits. It unlocks the 20% federal rehabilitation tax credit for income-producing buildings, state credits in many states, and Section 106 review when federal agencies are involved. See what listing means in practice.
General information, not legal or tax advice. Rules change; confirm with your State Historic Preservation Office or a qualified adviser.
Sources and further reading
- National Park Service, National Register of Historic Places database (snapshot May 2026), reference 87001074.
- Nomination form (PDF, National Archives) — catalog entry
- Wikipedia article (used for cross-checking only; text not reproduced here)
- Wikidata Q7259737
- This listing as JSON
Last updated October 2026. Found an error? See the editorial policy for how to report it.