Main Building, Vassar College

Why it's listed
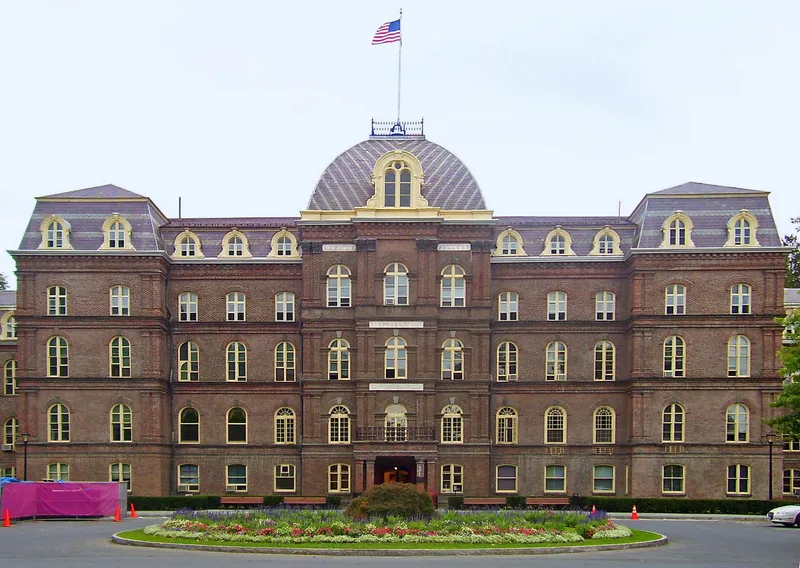
Main Building anchors the Vassar College campus in Poughkeepsie, New York. Designed by James Renwick and built in the 1860s for founder Matthew Vassar, it is a red brick structure about 500 feet long, with a five-story central section for administration flanked by four-story dormitory wings, corner towers and a mansard roof of purple and green slate. Wide corridors run the length of each floor, divided by fireproof walls and iron doors, which limited the spread of a 1918 fire that destroyed the original dining room and chapel at the rear. The building is regarded as one of the earliest non-domestic examples of the Second Empire style in the United States, modeled reputedly on the Tuileries Palace. It also embodies the early push for women's higher education, and has remained the college's center, housing the president's office, a dormitory and the post office. The parlors and dormitory suites remain largely intact.
Significance in brief: The nomination argues that the building preserves a pioneering social movement, higher education for women, within an outstanding architectural monument. It is also considered an early and important example of the Second Empire style in the United States, ranked with Renwick's Corcoran Gallery as one of the earliest non-domestic buildings in that mode.
Machine-generated summary. This summary was generated by a language model from the official nomination document and has not been reviewed line by line by an editor. It may contain errors. Check the source document before relying on any detail. Source: nomination document (PDF) · National Archives catalog entry. NRHP reference 73001183, listed September 19, 1973. Summary generated October 2026 (model claude-sonnet-5-5, prompt v1.0-2026-10-29, confidence high).
Key facts
| Address | Vassar College campus, Poughkeepsie |
|---|---|
| County | Dutchess County |
| Listed | September 19, 1973 |
| Reference number | 73001183 |
| Resource type | Building |
| Period of significance | 19th Century |
| Architect / builder | James Renwick (architect); Francis Allen of Boston (designer of the 1893 Thompson Annex) |
| Architectural style | Second Empire |
| Areas of significance | Education, Architecture |
| Level of significance | National |
| National Historic Landmark | Yes, designated June 24, 1986 |
| Status (as stated in the nomination) | Condition marked excellent; in use for dormitory and administration. The 1918 rear dining room wing was demolished in 1973 and a modern activities center was under construction. |
| Acreage | 4 |
| Coordinates | 41.68689, -73.89516 (NPS GIS) |
What listing means for this property
For a publicly owned building or structure, listing mainly matters when federal funds, permits or licences are involved: projects then go through Section 106 review so effects on the property are considered. Listing also strengthens applications for preservation grants and, for leased income-producing uses, can enable the federal rehabilitation tax credit.
General information, not legal or tax advice. Rules change; confirm with your State Historic Preservation Office or a qualified adviser.
Sources and further reading
- National Park Service, National Register of Historic Places database (snapshot May 2026), reference 73001183.
- Nomination form (PDF, National Archives) — catalog entry
- Wikipedia article (used for cross-checking only; text not reproduced here)
- Wikidata Q6735945
- This listing as JSON
Last updated October 2026. Found an error? See the editorial policy for how to report it.