Hudson River State Hospital, Main Building
Also known as: Hudson River State Hospital for the Insane,Main Building; Hud

Why it's listed
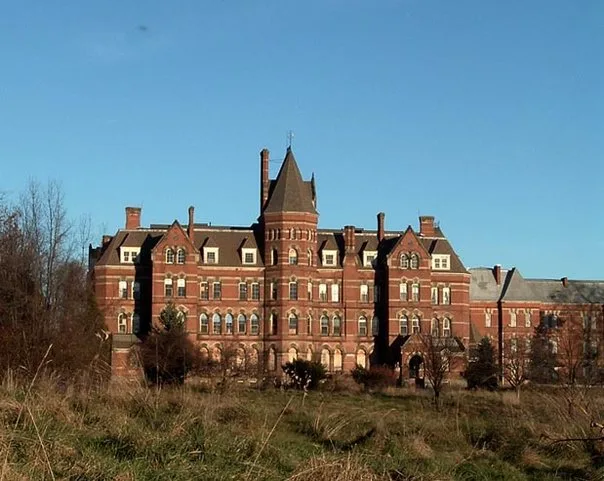
Overlooking the Hudson River about a mile north of Poughkeepsie, this hospital was built to house people with mental illness. The City of Poughkeepsie and Dutchess County bought a farm from James Roosevelt in 1867 and gave it to the State, and construction began that year. Architect Frederick C. Withers designed a long, linear brick building with a central section, a chapel and kitchen to the rear, and patient wings extending to each side, following the plan advocated by Dr. Thomas Kirkbride. Its polychromatic exterior combines brick with light sandstone and dark bluestone bands, pointed-arch windows, engaged towers and many pyramidal roofs. Calvert Vaux and Frederick Law Olmsted shaped the grounds. The first patients arrived in 1871, and the population grew to about 900 by 1890. The nomination values the building as the first major American use of High Victorian Gothic for an institution, and as the most modern hospital in New York State when completed.
Significance in brief: The nomination calls it the first significant example in the United States of High Victorian Gothic applied to institutional construction, and a mature work that established Withers' reputation. It also reflects the landscape design of Frederick Law Olmsted and Calvert Vaux. When it opened it was considered the most modern facility of its kind in New York State, built on Dr. Thomas Kirkbride's linear plan.
Machine-generated summary. This summary was generated by a language model from the official nomination document and has not been reviewed line by line by an editor. It may contain errors. Check the source document before relying on any detail. Source: nomination document (PDF) · National Archives catalog entry. NRHP reference 89001166, listed June 29, 1989. Summary generated October 2026 (model claude-sonnet-5-5, prompt v1.0-2026-10-29, confidence medium).
Key facts
| Address | US 9, Poughkeepsie |
|---|---|
| County | Dutchess County |
| Listed | June 29, 1989 |
| Reference number | 89001166 |
| Resource type | Building |
| Architect / builder | Withers, Frederick Clarke; Vaux, Calvert; Olmsted, Frederick Law |
| Architectural style | High Victorian Gothic |
| Areas of significance | Architecture |
| Level of significance | National |
| National Historic Landmark | Yes, designated June 30, 1989 |
| Status (as stated in the nomination) | Main building retains its High Victorian Gothic finish, with oak stairs, marble fireplaces and Minton tile floors in the vestibule; ten ancillary buildings in the boundary are non-contributing. |
| Acreage | 10 |
| Coordinates | 41.73259, -73.92852 (NPS GIS) |
What listing means for this property
For a publicly owned building or structure, listing mainly matters when federal funds, permits or licences are involved: projects then go through Section 106 review so effects on the property are considered. Listing also strengthens applications for preservation grants and, for leased income-producing uses, can enable the federal rehabilitation tax credit.
General information, not legal or tax advice. Rules change; confirm with your State Historic Preservation Office or a qualified adviser.
Sources and further reading
- National Park Service, National Register of Historic Places database (snapshot May 2026), reference 89001166.
- Nomination form (PDF, National Archives) — catalog entry
- Wikipedia article (used for cross-checking only; text not reproduced here)
- Wikidata Q5928866
- This listing as JSON
Last updated October 2026. Found an error? See the editorial policy for how to report it.