Campbell, Dr. Cornelius Nase, House

Why it's listed
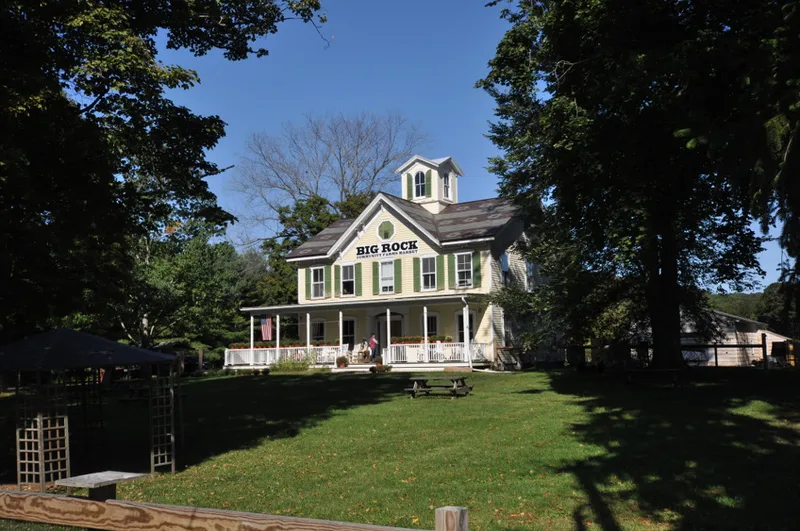
Set beside Route 82 in the rural hamlet of Stanfordville, this timber-frame house began around 1840-50 as a two-story, five-bay dwelling with a center entrance and Greek Revival-era character. A local builder later gave it an Italianate look, adding a cross-gable, bay windows, a cupola, bracketed eaves and patterned slate roofing in lavender and gray bands. Inside, the double-pile plan survives, along with moulded casings, marble mantelpieces and a reworked staircase. The house is tied to Dr. Cornelius Nase Campbell, a Union Army surgeon who ran the XII Corps Field Hospital at Gettysburg, served as Town Supervisor and sat in the State Legislature. After he sold it in 1866, the Christian Biblical Institute used it from 1872 as the President's House. It returned to private use in 1909, later became a summer boarding house, and was abandoned in 1979. The porch is now being restored from historic photographs.
Significance in brief: The nomination argues local significance in architecture, since a local builder updated a Greek Revival-era vernacular house with Italianate features such as a cross-gable, cupola and bracketed cornice. It is also significant for its association with Dr. Cornelius Nase Campbell, a Union Army surgeon at Gettysburg and a community leader. The house later served as the President's House of the Christian Biblical Institute.
Machine-generated summary. This summary was generated by a language model from the official nomination document and has not been reviewed line by line by an editor. It may contain errors. Check the source document before relying on any detail. Source: nomination document (PDF) · National Archives catalog entry. NRHP reference 07000333, listed April 18, 2007. Summary generated October 2026 (model claude-sonnet-5-5, prompt v1.0-2026-10-29, confidence medium).
Key facts
| Address | 6031 NY 82, Stanfordville |
|---|---|
| County | Dutchess County |
| Listed | April 18, 2007 |
| Reference number | 07000333 |
| Resource type | Building |
| Period of significance | c. 1845-c. 1916 |
| Architect / builder | unknown |
| Architectural style | Late Victorian: Italianate |
| Criteria |
|
| Areas of significance | Architecture |
| Level of significance | Local |
| Status (as stated in the nomination) | Current function listed as vacant; the porch is under restoration. The house was abandoned in 1979 after use as a summer boarding house. |
| Acreage | 1.5 |
| Coordinates | 41.86986, -73.70884 (NPS GIS) |
What listing means for this property
National Register listing is honorary for a privately owned home: it does not by itself restrict what an owner may do with their own money, and it does not require public access. Restrictions come from local landmark or historic-district ordinances, which are separate (how they differ).
Owner-occupied houses are not eligible for the 20% federal rehabilitation tax credit, which applies to income-producing buildings, but many states offer credits for homeowners. Listing also opens the door to preservation easements and to buying a plaque. Start with what listing means for homeowners, renovating a listed house and selling one.
Noted as vacant in the nomination. Nomination documents can be decades old; current status may differ. If you are considering buying an empty listed property, read the due-diligence checklist.
General information, not legal or tax advice. Rules change; confirm with your State Historic Preservation Office or a qualified adviser.
Sources and further reading
- National Park Service, National Register of Historic Places database (snapshot May 2026), reference 07000333.
- Nomination form (PDF, National Archives) — catalog entry
- Wikipedia article (used for cross-checking only; text not reproduced here)
- Wikidata Q5304036
- This listing as JSON
Last updated October 2026. Found an error? See the editorial policy for how to report it.