Bykenhulle
Also known as: Ivy Hall

Why it's listed
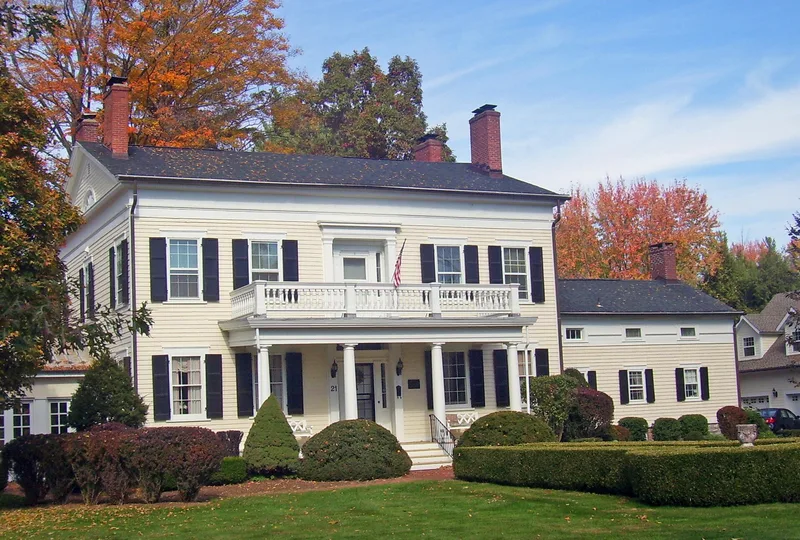
Bykenhulle is a two-story frame farmhouse in Hopewell Junction, Dutchess County, built in 1841 on land Peter Adriance gave his daughter Mary Ann and her husband James Wilkinson. Once the center of a 154-acre farm called Ivy Hall, it now sits on 5.7 acres amid a 1960s suburban subdivision created when the farm was divided in 1963. The house has a five-bay facade, recessed entrances with trabeated surrounds, a grand central hall with a mahogany stair, and two formal parlors with plaster cornices, black marble mantels and silver-plated hardware. These rooms survive largely intact and place it among the county's most elaborate farmhouses. The Genung family farmed the property until 1907. New Yorkers William and Florence Bicknell bought it around 1929, renamed it Bykenhulle and renovated it in Colonial Revival taste. Surviving outbuildings include a dairy barn and a poultry house converted to a hunting lodge. The property is valued as an example of upper-class Greek Revival farm architecture and rural change.
Significance in brief: The nomination argues the house is one of the county's most elaborate Greek Revival farmhouses, with intact formal hall and parlors showing urban-sourced craftsmanship. It reflects the wealth of upper-class Hudson Valley farm families in 1841. Its c.1929 Colonial Revival changes as a country retreat add a second significant period, and it records the evolution of a rural landscape into suburbia.
Machine-generated summary. This summary was generated by a language model from the official nomination document and has not been reviewed line by line by an editor. It may contain errors. Check the source document before relying on any detail. Source: nomination document (PDF) · National Archives catalog entry. NRHP reference 91001872, listed December 30, 1991. Summary generated October 2026 (model claude-sonnet-5-5, prompt v1.0-2026-10-29, confidence medium).
Key facts
| Address | 21 Bykenhulle Rd., Hopewell Junction |
|---|---|
| County | Dutchess County |
| Listed | December 30, 1991 |
| Reference number | 91001872 |
| Resource type | Building |
| Architectural style | Mid-19th Century - Greek Revival; Late 19th & Early 20th Century Revivals - Colonial Revival |
| Areas of significance | Architecture |
| Level of significance | Local |
| Status (as stated in the nomination) | Still used as a single dwelling, with the carriage house converted to two rental apartments; a sun room was added in 1989. |
| Acreage | 5.7 |
| Coordinates | 41.58313, -73.76996 (NPS GIS) |
What listing means for this property
National Register listing is honorary: it recognises significance and does not restrict what a private owner may do without federal money or permits. It unlocks the 20% federal rehabilitation tax credit for income-producing buildings, state credits in many states, and Section 106 review when federal agencies are involved. See what listing means in practice.
General information, not legal or tax advice. Rules change; confirm with your State Historic Preservation Office or a qualified adviser.
Sources and further reading
- National Park Service, National Register of Historic Places database (snapshot May 2026), reference 91001872.
- Nomination form (PDF, National Archives) — catalog entry
- Wikipedia article (used for cross-checking only; text not reproduced here)
- Wikidata Q5004099
- This listing as JSON
Last updated October 2026. Found an error? See the editorial policy for how to report it.