Beth David Synagogue

Why it's listed
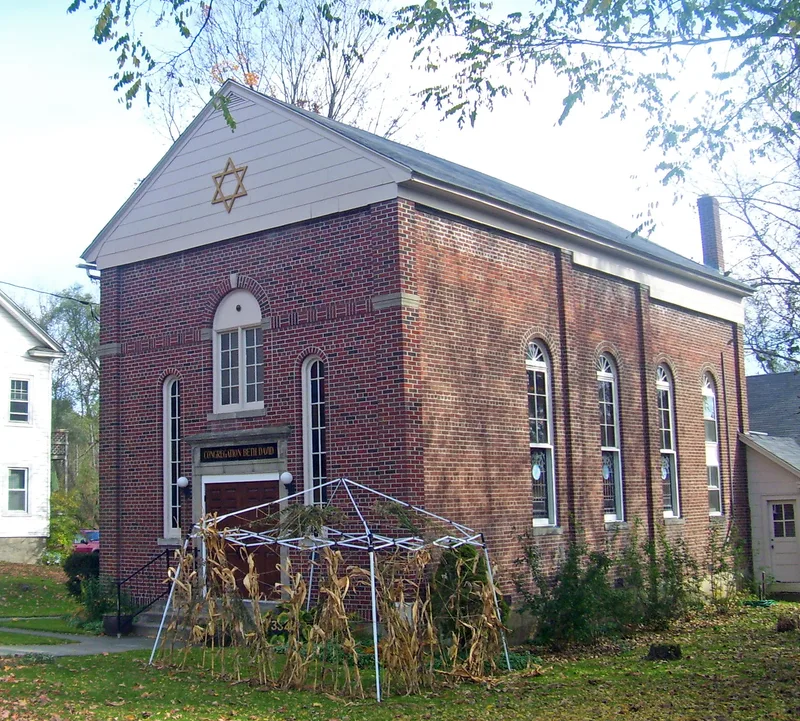
Beth David Synagogue is a small brick house of worship on East Main Street in Amenia, Dutchess County, New York. Built in 1929, it has a hollow tile structure with tapestry brick veneer, cast stone trim, brick corner pilasters and tall arched windows, with modest Georgian-inspired details. Inside, the sanctuary follows orthodox tradition, with a central bemah, pews facing the ark and a balcony that once provided separate seating for women. Its builder is unknown. The congregation grew from roughly a dozen Russian immigrant families who first settled in Ellsworth, Connecticut, and moved to Amenia by the 1920s for its schools, electricity and rail service. They laid the cornerstone on April 5, 1929, on land donated by Bessie and Harry Rosenson. Membership fell after the summer boarding houses closed, and the congregation moved from orthodox to conservative and then reform practice. A gable roof added around 1960 covers the original flat roof. The building is still in use and remains the central symbol of the area's Jewish community.
Significance in brief: It is significant in architecture as an intact example of an early 20th century synagogue in Dutchess County. It is also significant in ethnic heritage for its link to a small, remote rural Jewish community, founded by Russian immigrant families who moved to Amenia from Connecticut.
Machine-generated summary. This summary was generated by a language model from the official nomination document and has not been reviewed line by line by an editor. It may contain errors. Check the source document before relying on any detail. Source: nomination document (PDF) · National Archives catalog entry. NRHP reference 02000308, listed April 8, 2002. Summary generated October 2026 (model claude-sonnet-5-5, prompt v1.0-2026-10-29, confidence high).
Key facts
| Address | E. Main St., Amenia |
|---|---|
| County | Dutchess County |
| Listed | April 8, 2002 |
| Reference number | 02000308 |
| Resource type | Building |
| Period of significance | 1929 - c. 1950 |
| Architectural style | no style (simple, with modest Georgian-inspired decorative features) |
| Criteria |
|
| Areas of significance | Architecture, European |
| Level of significance | Local |
| Status (as stated in the nomination) | Still used as a synagogue; the interior is virtually intact, and the original flat roof survives beneath a c. 1960 gable roof. |
| Acreage | 0.9 |
| Coordinates | 41.85037, -73.55245 (NPS GIS) |
What listing means for this property
Religious properties are listed for their architectural or historical significance, not their religious use. Listing is honorary and does not restrict the congregation's use of the building. The federal rehabilitation credit is generally unavailable unless part of the building is income-producing; some state programmes and preservation grants do cover religious buildings. Federal funding or permits trigger Section 106 review.
General information, not legal or tax advice. Rules change; confirm with your State Historic Preservation Office or a qualified adviser.
Sources and further reading
- National Park Service, National Register of Historic Places database (snapshot May 2026), reference 02000308.
- Nomination form (PDF, National Archives) — catalog entry
- Wikipedia article (used for cross-checking only; text not reproduced here)
- Wikidata Q4897478
- This listing as JSON
Last updated October 2026. Found an error? See the editorial policy for how to report it.