Union Free School

Why it's listed
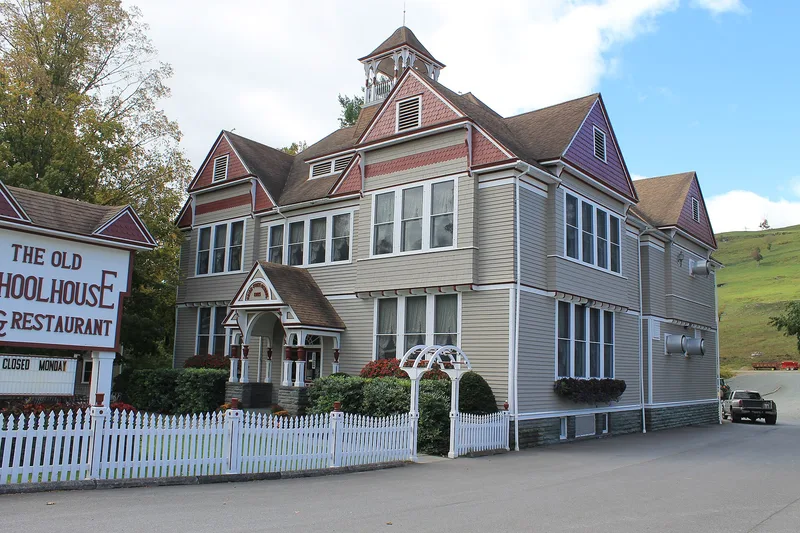
Built between 1903 and 1906 in the Delaware County hamlet of Downsville, this T-shaped wood-frame building served as a union free school, bringing students from local districts in the town of Colchester under one roof. Local teacher Samuel A. Robinson led the effort to create the district, and Andrew J. Fairbanks, a builder from Unadilla, constructed it. The first floor held elementary classrooms for grades one through six, while the upstairs held a large high school and assembly room, additional classrooms, a science lab and the principal's office. Clapboard and decorative shingle siding, a hipped roof with cross gables, a belfry, and a bluestone and wood entrance portico define its exterior. Inside, chestnut beaded board and pressed metal ceilings survive. The building reflects the school designs promoted by New York educational reformers and state consolidation laws. It now operates as an inn and restaurant.
Significance in brief: It is a distinctive example of an early twentieth century public school building in Delaware County, listed under Criteria A and C for education and architecture. Its plan and features follow the forms recommended by educators of the period and published patterns for union schools. It keeps a high degree of exterior integrity, most original functional divisions, and many original finishes.
Machine-generated summary. This summary was generated by a language model from the official nomination document and has not been reviewed line by line by an editor. It may contain errors. Check the source document before relying on any detail. Source: nomination document (PDF) · National Archives catalog entry. NRHP reference 04001345, listed December 6, 2004. Summary generated October 2026 (model claude-sonnet-5-5, prompt v1.0-2026-10-29, confidence high).
Key facts
| Address | 218 NY 206, Downsville |
|---|---|
| County | Delaware County |
| Listed | December 6, 2004 |
| Reference number | 04001345 |
| Resource type | Building |
| Period of significance | 1903-1938 |
| Architect / builder | Andrew J. Fairbanks |
| Architectural style | Late Victorian |
| Criteria |
|
| Areas of significance | Education, Architecture |
| Level of significance | Local |
| Status (as stated in the nomination) | Currently used as the Old Schoolhouse Inn and Restaurant; a secondary 1930s garage is noncontributing. |
| Acreage | 1 |
| Coordinates | 42.08302, -74.99767 (NPS GIS) |
What listing means for this property
For a publicly owned building or structure, listing mainly matters when federal funds, permits or licences are involved: projects then go through Section 106 review so effects on the property are considered. Listing also strengthens applications for preservation grants and, for leased income-producing uses, can enable the federal rehabilitation tax credit.
General information, not legal or tax advice. Rules change; confirm with your State Historic Preservation Office or a qualified adviser.
Sources and further reading
- National Park Service, National Register of Historic Places database (snapshot May 2026), reference 04001345.
- Nomination form (PDF, National Archives) — catalog entry
- Wikipedia article (used for cross-checking only; text not reproduced here)
- Wikidata Q7885696
- This listing as JSON
Last updated October 2026. Found an error? See the editorial policy for how to report it.