Hatheway Homestead
Also known as: Tinelli's Hathaway House

Why it's listed
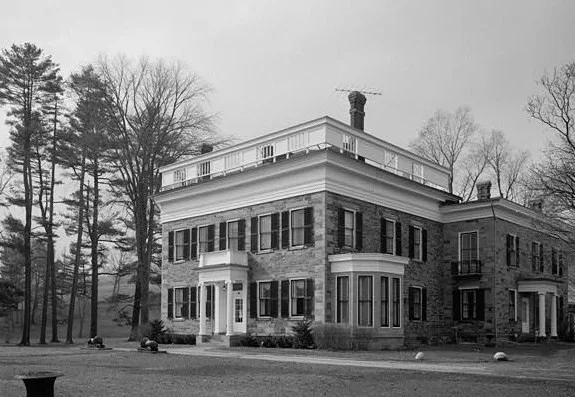
Hatheway Homestead is a stone manor house set back from Route 41 in the hamlet of Solon, Cortland County. Built in 1844 for Colonel Samuel G. Hatheway, it has a square, two-and-a-half-story fieldstone main block with cut-stone quoins, a hip roof ringed by a parapet, and a front portico with fluted Ionic columns. A random ashlar stone wing was added in 1867, and a concrete block addition followed in 1975. Inside, a central hall holds a cherry staircase with fret-decorated risers, and the double parlors keep plaster ceiling ornaments and sliding doors. The house is listed for its architecture. It combines a conservative New England building style with Greek Revival features such as the block form, portico and three-part entablature. In the county it had no equal as a rural manor, and it also served as Hatheway's administrative center for thousands of acres. Since 1959 it has operated as a restaurant.
Significance in brief: The nomination argues the house was unmatched as a rural manor in Cortland County, rivaled only by the homes of the wealthiest merchants in Cortland and Homer, most of which have since disappeared or been heavily altered. It retains much of its original architectural integrity and reflects Greek Revival features within a conservative New England building tradition. It was nominated for architectural significance only.
Machine-generated summary. This summary was generated by a language model from the official nomination document and has not been reviewed line by line by an editor. It may contain errors. Check the source document before relying on any detail. Source: nomination document (PDF) · National Archives catalog entry. NRHP reference 78001848, listed January 20, 1978. Summary generated October 2026 (model claude-sonnet-5-5, prompt v1.0-2026-10-29, confidence medium).
Key facts
| Address | NY 41, Solon |
|---|---|
| County | Cortland County |
| Listed | January 20, 1978 |
| Reference number | 78001848 |
| Resource type | Building |
| Period of significance | 1844 |
| Architectural style | Greek Revival |
| Areas of significance | Architecture |
| Level of significance | Local |
| Status (as stated in the nomination) | Converted to a restaurant in 1959 and still used as one; the interior plan and original architectural details of the central block remain largely intact, and a single-story concrete block addition was built in 1975. |
| Acreage | 1 |
| Coordinates | 42.61784, -76.01937 (NPS GIS) |
What listing means for this property
National Register listing is honorary for a privately owned home: it does not by itself restrict what an owner may do with their own money, and it does not require public access. Restrictions come from local landmark or historic-district ordinances, which are separate (how they differ).
Owner-occupied houses are not eligible for the 20% federal rehabilitation tax credit, which applies to income-producing buildings, but many states offer credits for homeowners. Listing also opens the door to preservation easements and to buying a plaque. Start with what listing means for homeowners, renovating a listed house and selling one.
General information, not legal or tax advice. Rules change; confirm with your State Historic Preservation Office or a qualified adviser.
Sources and further reading
- National Park Service, National Register of Historic Places database (snapshot May 2026), reference 78001848.
- Nomination form (PDF, National Archives) — catalog entry
- Wikipedia article (used for cross-checking only; text not reproduced here)
- Wikidata Q5681511
- This listing as JSON
Last updated October 2026. Found an error? See the editorial policy for how to report it.