First Presbyterian Church
Also known as: Preble Congregational Church

Why it's listed
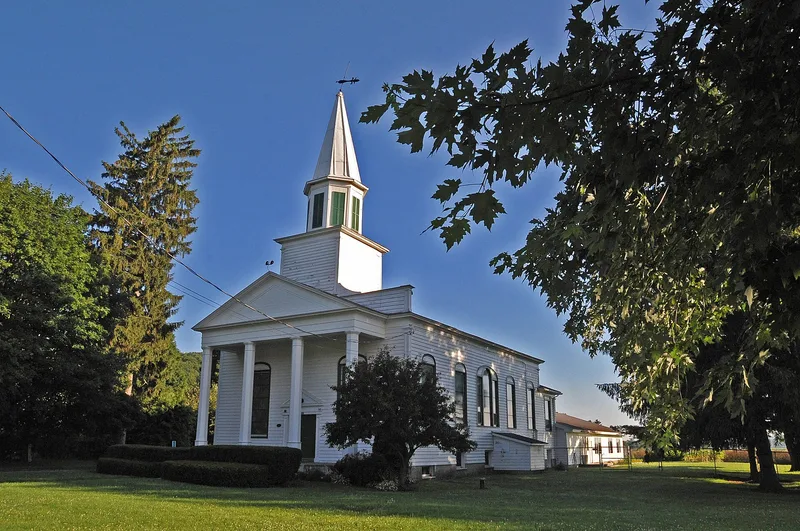
Set well back from Preble Road in the Village of Preble, this modest wood-frame church began as a meetinghouse built about 1831 in the Wren-Gibbs pattern with Federal style details. It was moved to its present site by horse and wagon in 1859, given Gothic Revival touches around 1865, and thoroughly remodeled in 1923 in the Colonial Revival manner. The 1923 work added a freestanding portico with unusual octagonal columns, a concrete foundation and a full basement. Its original heavy timber frame and two-stage bell tower survive. The plain exterior contrasts with an intimate sanctuary furnished with Gustav Stickley pews and chairs and lit by stained glass from Henry Keck's Syracuse studio. Earl Dennis is named as builder of the 1923 work. The church was listed for its architecture, as a well-preserved local example of how rural meetinghouses were updated to follow changing tastes. A 1970 addition on the south side is not counted as historic.
Significance in brief: The church is locally significant under Criterion C as an intact and distinctive example of vernacular church architecture. It keeps elements of its early Federal style exterior and has a Colonial Revival interior added in 1923. The sanctuary has Gustav Stickley furnishings and stained glass from the Henry Keck studio in Syracuse.
Machine-generated summary. This summary was generated by a language model from the official nomination document and has not been reviewed line by line by an editor. It may contain errors. Check the source document before relying on any detail. Source: nomination document (PDF) · National Archives catalog entry. NRHP reference 01001502, listed January 24, 2002. Summary generated October 2026 (model claude-sonnet-5-5, prompt v1.0-2026-10-29, confidence high).
Key facts
| Address | Courtland Cty Rd. 108B, Preble |
|---|---|
| County | Cortland County |
| Listed | January 24, 2002 |
| Reference number | 01001502 |
| Resource type | Building |
| Period of significance | circa 1831-1923 |
| Architect / builder | circa 1831 and circa 1865: unknown; Dennis, Earl: builder, 1923 |
| Architectural style | Early Republic: Federal; Late Nineteenth and Early Twentieth Century Revivals: Colonial Revival |
| Criteria |
|
| Areas of significance | Architecture |
| Level of significance | Local |
| Status (as stated in the nomination) | Still used as a religious facility; a non-contributing addition from 1970 houses offices and a children's center. |
| Acreage | 0.9 |
| Coordinates | 42.73519, -76.14613 (NPS GIS) |
What listing means for this property
Religious properties are listed for their architectural or historical significance, not their religious use. Listing is honorary and does not restrict the congregation's use of the building. The federal rehabilitation credit is generally unavailable unless part of the building is income-producing; some state programmes and preservation grants do cover religious buildings. Federal funding or permits trigger Section 106 review.
General information, not legal or tax advice. Rules change; confirm with your State Historic Preservation Office or a qualified adviser.
Sources and further reading
- National Park Service, National Register of Historic Places database (snapshot May 2026), reference 01001502.
- Nomination form (PDF, National Archives) — catalog entry
- Wikipedia article (used for cross-checking only; text not reproduced here)
- Wikidata Q5453624
- This listing as JSON
Last updated October 2026. Found an error? See the editorial policy for how to report it.