St. John's Lutheran Church
Also known as: St. John's Evangelical Lutheran Church

Why it's listed
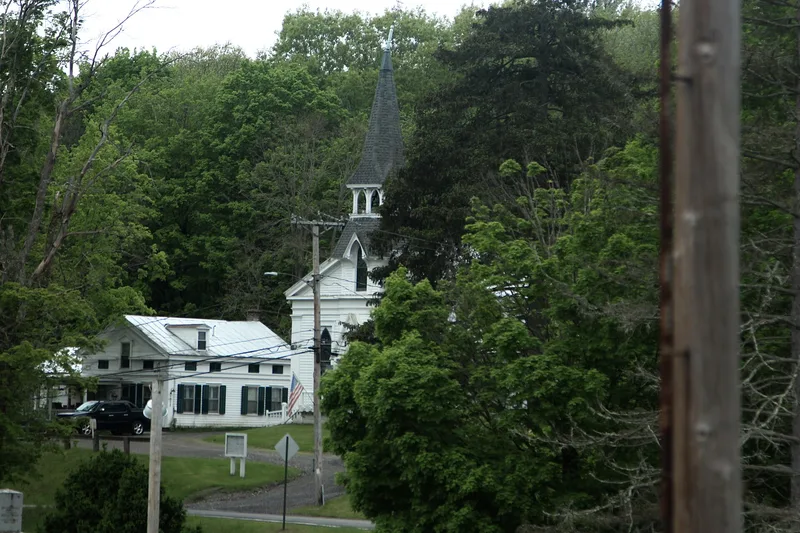
Set on a slightly raised lot opposite Union Cemetery in the rural hamlet of Ancram, this Lutheran church complex has four main parts: a timber-frame church, a story-and-a-half parsonage, a row of twelve open horse sheds and a c. 1910 church hall. The congregation formed in 1846 under missionary Reverend William Askam and incorporated in 1847. That summer a builder identified as Mr. Traver of Valatie raised the meetinghouse for about $2,400. Its restrained pedimented form reflects the Greek Revival style. The building was enlarged westward in 1854, reworked in 1886 with a new bell tower and porte-cochere, and redecorated in 1906 with a pressed-metal ceiling. Memorial stained glass was added in the mid-1940s. The parsonage, built about 1853, shares the church's gable-front Greek Revival character. Because the buildings survive with their rural setting largely unchanged, the group shows how one congregation developed its property from the mid-19th century into the early 20th century.
Significance in brief: The church is described as a substantially intact, locally significant religious building in rural southeastern Columbia County. Together the church, parsonage, horse sheds and hall document the development of the parcel by this Lutheran congregation. The church and parsonage show Greek Revival design, and the church was later altered in a Late Victorian Gothic taste as fashion and need changed.
Machine-generated summary. This summary was generated by a language model from the official nomination document and has not been reviewed line by line by an editor. It may contain errors. Check the source document before relying on any detail. Source: nomination document (PDF) · National Archives catalog entry. NRHP reference 09000480, listed June 30, 2009. Summary generated October 2026 (model claude-sonnet-5-5, prompt v1.0-2026-10-29, confidence high).
Key facts
| Address | 1273 Co. Rte. 7, Ancram |
|---|---|
| County | Columbia County |
| Listed | June 30, 2009 |
| Reference number | 09000480 |
| Resource type | Building |
| Period of significance | 1847-c. 1945 |
| Architect / builder | Mr. Traver [first name not known]; builder, meetinghouse (1847) |
| Architectural style | Mid-19th Century: Greek Revival; Late Victorian: Gothic |
| Criteria |
|
| Areas of significance | Architecture |
| Level of significance | Local |
| Status (as stated in the nomination) | Church and parsonage remain in religious and domestic use; the horse sheds show moisture and snow deterioration along the rear wall. |
| Acreage | 1 |
| Within district | Taconic State Parkway |
| Coordinates | 42.05132, -73.63866 (NPS GIS) |
What listing means for this property
Religious properties are listed for their architectural or historical significance, not their religious use. Listing is honorary and does not restrict the congregation's use of the building. The federal rehabilitation credit is generally unavailable unless part of the building is income-producing; some state programmes and preservation grants do cover religious buildings. Federal funding or permits trigger Section 106 review.
General information, not legal or tax advice. Rules change; confirm with your State Historic Preservation Office or a qualified adviser.
Sources and further reading
- National Park Service, National Register of Historic Places database (snapshot May 2026), reference 09000480.
- Nomination form (PDF, National Archives) — catalog entry
- Wikipedia article (used for cross-checking only; text not reproduced here)
- Wikidata Q7588767
- This listing as JSON
Last updated October 2026. Found an error? See the editorial policy for how to report it.