Martin Van Buren National Historic Site
Also known as: Lindenwald
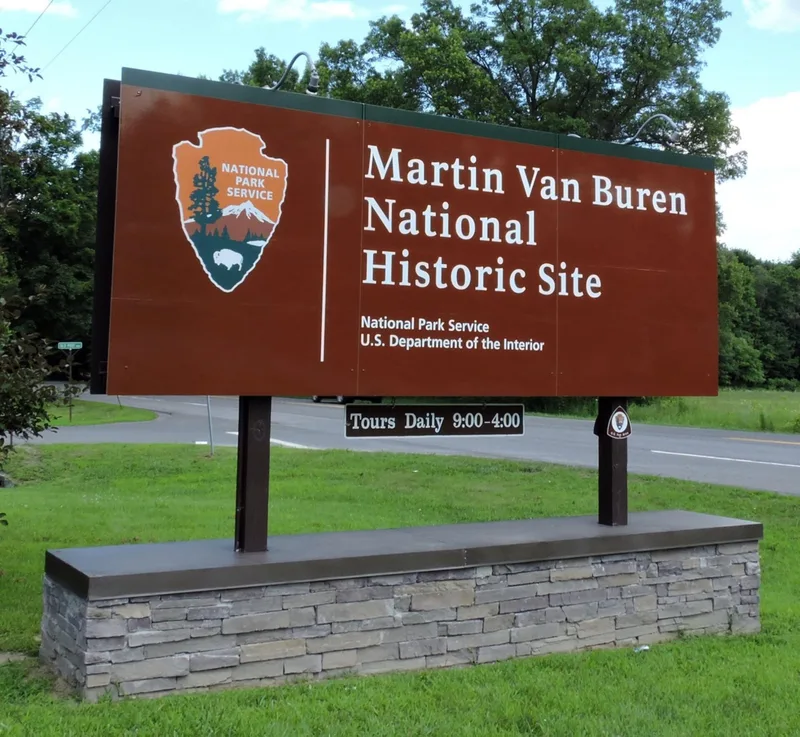

Why it's listed
Lindenwald is a brick mansion two miles outside Kinderhook, New York, in a rural agricultural setting. Peter Van Ness built the two-and-one-half story Federal house in 1797 with a Palladian stair window and fanlighted entrance. Martin Van Buren bought it in 1839 and lived there until his death in 1862, farming the estate, which reached nearly 225 acres, and experimenting with new vegetable varieties. In 1849 his son hired architect Richard Upjohn to add a rear wing, a library ell and an Italianate tower, bracketed cornices and a porch, which gave the symmetrical house a picturesque character. Surviving features include French wallpaper from 1841, a kitchen stove, an early zinc bathtub and an 1848 furnace, among the first central heating systems in the Hudson Valley. The site also holds a Gothic-style gatehouse, the foundation of a second gatehouse and the farm office site. Archeological deposits may reveal further details of Van Buren's farm and household.
Significance in brief: It was the estate of Martin Van Buren, eighth president, who lived there from 1839 until his death in 1862 and ran a farm on the 225-acre estate. It is architecturally notable for the mid-nineteenth century modifications by architect Richard Upjohn and for early plumbing and central heating. Archeological remains are expected to yield information about Van Buren's farming operations and way of life.
Machine-generated summary. This summary was generated by a language model from the official nomination document and has not been reviewed line by line by an editor. It may contain errors. Check the source document before relying on any detail. Source: nomination document (PDF) · National Archives catalog entry. NRHP reference 66000510, listed October 15, 1966. Summary generated October 2026 (model claude-sonnet-5-5, prompt v1.0-2026-10-29, confidence high).
Key facts
| Address | E of Kinderhook on NY 9H, Kinderhook |
|---|---|
| County | Columbia County |
| Listed | October 15, 1966 |
| Reference number | 66000510 |
| Resource type | Building |
| Period of significance | 1800-1899 |
| Architect / builder | Richard Upjohn |
| Architectural style | Federal with Italianate additions; carpenter Gothic (South Gatehouse) |
| Areas of significance | Military, Politics/Government |
| Level of significance | National |
| National Historic Landmark | Yes, designated July 4, 1961 |
| Status (as stated in the nomination) | Condition listed as fair; the mansion, secondary buildings and grounds are being stabilized. The South Gatehouse is used as a residence under a special use permit. |
| Coordinates | 42.36997, -73.70370 (NPS GIS) |
What listing means for this property
National Register listing is honorary: it recognises significance and does not restrict what a private owner may do without federal money or permits. It unlocks the 20% federal rehabilitation tax credit for income-producing buildings, state credits in many states, and Section 106 review when federal agencies are involved. See what listing means in practice.
General information, not legal or tax advice. Rules change; confirm with your State Historic Preservation Office or a qualified adviser.
Sources and further reading
- National Park Service, National Register of Historic Places database (snapshot May 2026), reference 66000510.
- Nomination form (PDF, National Archives) — catalog entry
- Wikipedia article (used for cross-checking only; text not reproduced here)
- Wikidata Q6776802
- This listing as JSON
Last updated October 2026. Found an error? See the editorial policy for how to report it.