Knollcroft

The pin is a point inside the NPS boundary polygon, not a surveyed location.
Why it's listed
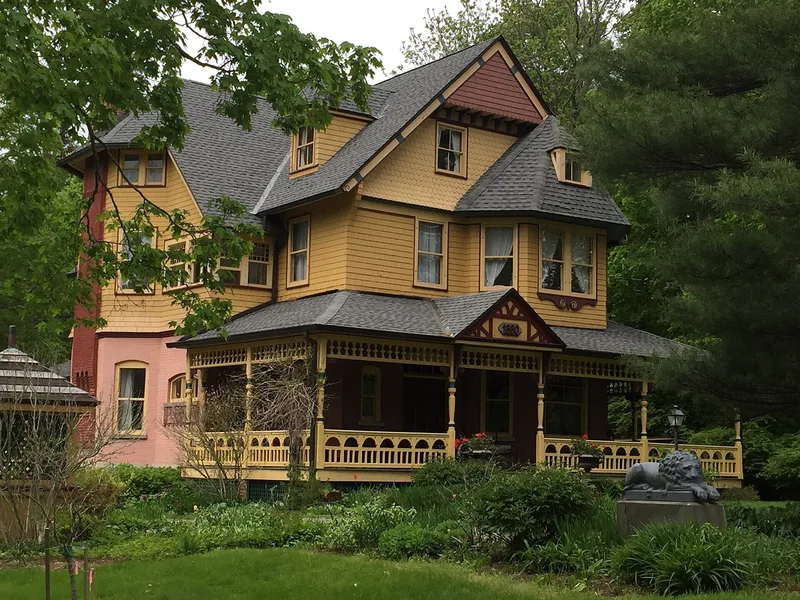
Knollcroft is a large brick and shingled frame summer house built in 1880 by George Chesterman, a New York City financier, at the edge of New Concord in Columbia County. It replaced an earlier frame residence that burned in 1879. Designed in the Queen Anne style with informal, rustic touches, it has an asymmetrical plan, complex rooflines, projecting bays and a deep veranda with turned and spindlework ornament. Inside, oak and cherry woodwork, wainscoting, beaded-board ceilings and spindlework mantels survive. The 24.5-acre grounds retain a carriage house, well house, privy, dammed pond and orchard. The house stands out among the area's plain Federal and Greek Revival farmhouses and shows how restrained country versions of the style differed from urban examples. It reflects the use of Columbia County as a retreat by wealthy city families, with later owners including a diplomat and a Brooklyn hat manufacturer who summered there until 1923.
Significance in brief: It is argued to be a distinguished and remarkably intact Queen Anne residence in a rural county otherwise marked by Federal and Greek Revival vernacular architecture. It embodies a rural retreat built and used by wealthy New York City families in the upper Hudson Valley. Its restrained, naturalistic design contrasts with urban versions of the style.
Machine-generated summary. This summary was generated by a language model from the official nomination document and has not been reviewed line by line by an editor. It may contain errors. Check the source document before relying on any detail. Source: nomination document (PDF) · National Archives catalog entry. NRHP reference 85002287, listed August 14, 1985. Summary generated October 2026 (model claude-sonnet-5-5, prompt v1.0-2026-10-29, confidence medium).
Key facts
| Address | CR 9, New Concord |
|---|---|
| County | Columbia County |
| Listed | August 14, 1985 |
| Reference number | 85002287 |
| Resource type | Building |
| Period of significance | 1800-1899 |
| Architect / builder | Built by George Chesterman; architect unknown |
| Architectural style | Queen Anne |
| Areas of significance | Architecture |
| Level of significance | Local |
| Status (as stated in the nomination) | Occupied as a private residence; described as recently rejuvenated after being bought in a neglected state in 1979. |
| Acreage | 24.6 |
| Coordinates | 42.39293, -73.53040 (NPS GIS) |
What listing means for this property
National Register listing is honorary: it recognises significance and does not restrict what a private owner may do without federal money or permits. It unlocks the 20% federal rehabilitation tax credit for income-producing buildings, state credits in many states, and Section 106 review when federal agencies are involved. See what listing means in practice.
General information, not legal or tax advice. Rules change; confirm with your State Historic Preservation Office or a qualified adviser.
Sources and further reading
- National Park Service, National Register of Historic Places database (snapshot May 2026), reference 85002287.
- Nomination form (PDF, National Archives) — catalog entry
- Wikipedia article (used for cross-checking only; text not reproduced here)
- Wikidata Q6422977
- This listing as JSON
Last updated October 2026. Found an error? See the editorial policy for how to report it.