Clarkson Chapel

Why it's listed
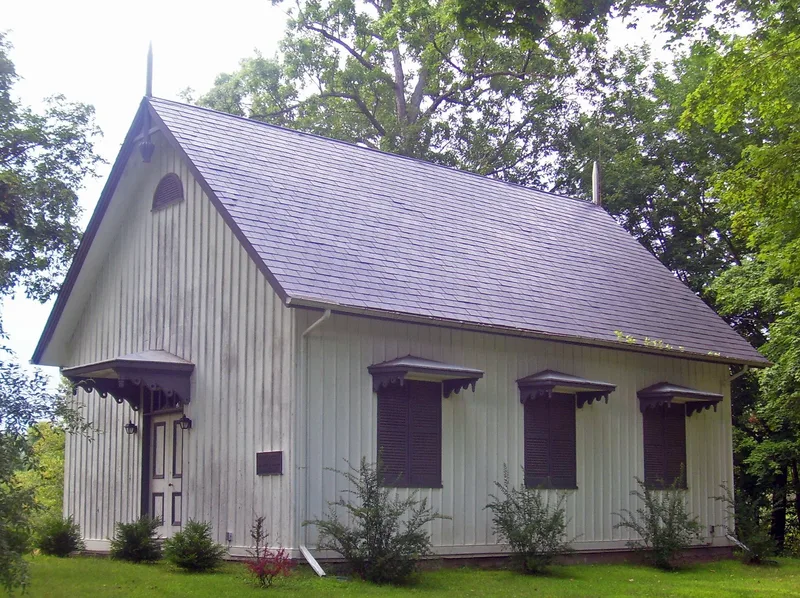
Clarkson Chapel is a small Gothic Revival church on Route 9G in Clermont, built around 1860 by Levinus Clarkson and Mary Livingston Clarkson on their Southwood estate. It is a one-story wood frame building with board and batten siding, a steeply pitched gable roof, and a central double doorway under a transom. Scrolled brackets support projecting hoods over every window and the door, and louvered shutters survive. Inside, painted wooden pews flank a center aisle, with hanging lanterns, a cast-iron wood-burning stove and a later pump organ. A free-standing bell-cote stands southeast of the chapel. Clarkson built it as an Episcopal chapel after a bitter dispute in 1854 led him to leave St. Paul's Episcopal Church in Tivoli. Its personal, rudimentary treatment of Gothic elements sets it apart from nearby St. Luke's Church, and its link to the Livingston family adds to its importance. It remains well maintained and is still used on special occasions.
Significance in brief: The chapel is considered a distinctive example of modest, mid-nineteenth century Gothic Revival rural church architecture, with unusual scrolled window and door hoods and a free-standing bell-cote. It is also tied to the prominent Livingston family through Levinus Clarkson, who built it on his Southwood estate after leaving St. Paul's Episcopal Church in Tivoli.
Machine-generated summary. This summary was generated by a language model from the official nomination document and has not been reviewed line by line by an editor. It may contain errors. Check the source document before relying on any detail. Source: nomination document (PDF) · National Archives catalog entry. NRHP reference 83003920, listed October 7, 1983. Summary generated October 2026 (model claude-sonnet-5-5, prompt v1.0-2026-10-29, confidence medium).
Key facts
| Address | NY 9G, Clermont |
|---|---|
| County | Columbia County |
| Listed | October 7, 1983 |
| Reference number | 83003920 |
| Resource type | Building |
| Architect / builder | Architect unknown; builder Levinus and Mary Livingston Clarkson |
| Architectural style | Gothic Revival |
| Areas of significance | Architecture, Social History |
| Level of significance | Local |
| Status (as stated in the nomination) | Described as intact, well maintained and in excellent condition; still used for special occasions. |
| Acreage | 1.1 |
| Within district | Hudson River Heritage Historic District |
| Coordinates | 42.09374, -73.89618 (NPS GIS) |
What listing means for this property
Religious properties are listed for their architectural or historical significance, not their religious use. Listing is honorary and does not restrict the congregation's use of the building. The federal rehabilitation credit is generally unavailable unless part of the building is income-producing; some state programmes and preservation grants do cover religious buildings. Federal funding or permits trigger Section 106 review.
General information, not legal or tax advice. Rules change; confirm with your State Historic Preservation Office or a qualified adviser.
Sources and further reading
- National Park Service, National Register of Historic Places database (snapshot May 2026), reference 83003920.
- Nomination form (PDF, National Archives) — catalog entry
- Wikipedia article (used for cross-checking only; text not reproduced here)
- Wikidata Q5127632
- This listing as JSON
Last updated October 2026. Found an error? See the editorial policy for how to report it.