Bartlett House
Also known as: Hotel Bartlett

Why it's listed
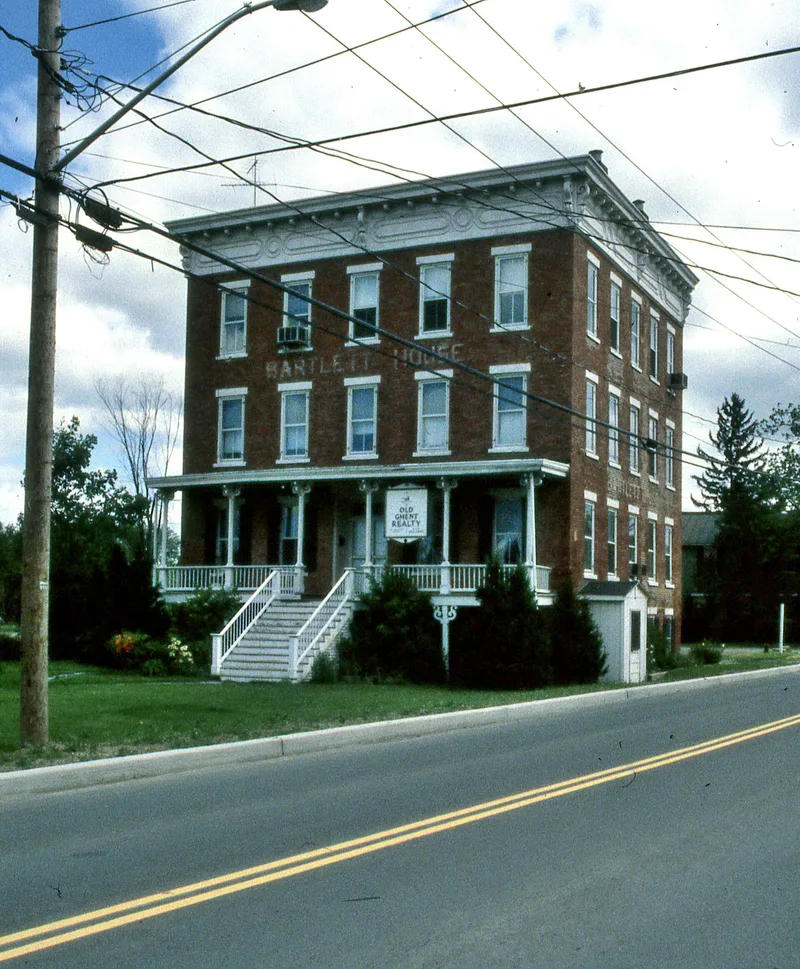
Built around 1870, the Bartlett House is a three-story brick hotel in the hamlet of Ghent, Columbia County, New York. It sits where the New York & Harlem Valley and Berkshire railroads once converged. Ebenezer Bartlett, its first proprietor, was followed by his son-in-law Cornelius Deyo and then by Deyo's son Fred. Travelers, railroad workers and local groups used it, and the third-floor ballroom hosted parties and dances while a saloon operated at ground level. Hotel operation appears to have continued until about 1948. The building later stood vacant for roughly twenty years before being bought and repaired in 1971. Its exterior keeps a full-width porch, arched-panel double doors, two-over-two wood windows and a bracketed cornice. Inside, original staircases, woodwork, plaster, a saloon archway and the ballroom survive despite later apartment partitions. It was listed as a surviving example of a railroad hotel and of Italianate design, and as a link to Ghent's post-Civil War development.
Significance in brief: It is presented as an important example of a post-Civil War railroad hotel that reflects Ghent's economic and physical growth after the railroads arrived. It is also a largely intact example of Italianate commercial design with many original interior and exterior features. It was nominated under Criterion A (transportation and commerce) and Criterion C (architecture).
Machine-generated summary. This summary was generated by a language model from the official nomination document and has not been reviewed line by line by an editor. It may contain errors. Check the source document before relying on any detail. Source: nomination document (PDF) · National Archives catalog entry. NRHP reference 12000268, listed May 9, 2012. Summary generated October 2026 (model claude-sonnet-5-5, prompt v1.0-2026-10-29, confidence high).
Key facts
| Address | 2258 NY 66, Ghent |
|---|---|
| County | Columbia County |
| Listed | May 9, 2012 |
| Reference number | 12000268 |
| Resource type | Building |
| Period of significance | c. 1870-c. 1948 |
| Architectural style | Late Victorian: Italianate |
| Criteria |
|
| Areas of significance | Architecture, Transportation, Commerce |
| Level of significance | Local |
| Status (as stated in the nomination) | After standing vacant for about 20 years, the building was bought in 1971 in degraded condition. Later owners renovated it, and it now holds apartments, offices and studios. |
| Acreage | 0.6 |
| Coordinates | 42.32918, -73.61791 (NPS GIS) |
What listing means for this property
National Register listing is honorary for a privately owned home: it does not by itself restrict what an owner may do with their own money, and it does not require public access. Restrictions come from local landmark or historic-district ordinances, which are separate (how they differ).
Owner-occupied houses are not eligible for the 20% federal rehabilitation tax credit, which applies to income-producing buildings, but many states offer credits for homeowners. Listing also opens the door to preservation easements and to buying a plaque. Start with what listing means for homeowners, renovating a listed house and selling one.
General information, not legal or tax advice. Rules change; confirm with your State Historic Preservation Office or a qualified adviser.
Sources and further reading
- National Park Service, National Register of Historic Places database (snapshot May 2026), reference 12000268.
- Nomination form (PDF, National Archives) — catalog entry
- Wikipedia article (used for cross-checking only; text not reproduced here)
- Wikidata Q23091404
- This listing as JSON
Last updated October 2026. Found an error? See the editorial policy for how to report it.