Miller Homestead

Why it's listed
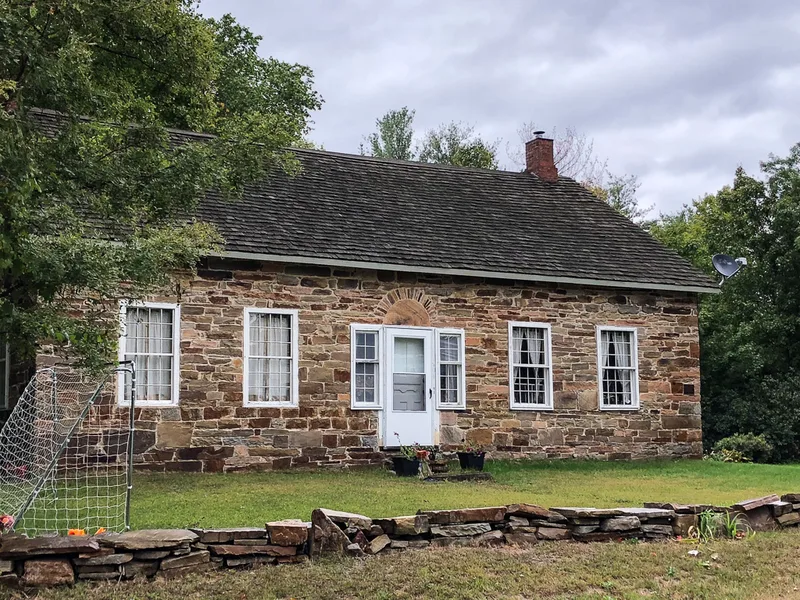
Built in 1822 by Thomas Miller, a Quaker millwright, with help from his three daughters, this one-and-one-half story house sits on a knoll along Hallock Hill Road in AuSable, Clinton County. Its walls are native Potsdam sandstone in browns, oranges and pinks, laid in irregular and square blocks of many sizes. A faux fanlight of red-orange stone with a starburst effect tops the front door. Inside, original pine flooring, moldings, paneled doors and an unusual pair of east-room fireplaces survive. The house was part of the Quaker Union, a settlement active from 1787 to 1840 that included stone residences, a school, meeting houses and a cemetery. Few of those buildings remain, and this is the one that kept its integrity. The property includes 80 acres, barn foundations and stone walls. Restoration starting in 1996 replaced the roof, reopened the center stairway and repaired the fireplaces, returning the house to its early appearance.
Significance in brief: The house is tied to the Quaker Union, an early Quaker settlement active from 1787 to 1840, and is one of the few surviving buildings from it. It is also an excellent example of early-19th century vernacular residential architecture. Its stonework varies in size, color and shape more than other local examples, and it keeps much of its original interior and exterior.
Machine-generated summary. This summary was generated by a language model from the official nomination document and has not been reviewed line by line by an editor. It may contain errors. Check the source document before relying on any detail. Source: nomination document (PDF) · National Archives catalog entry. NRHP reference 99000910, listed July 28, 1999. Summary generated October 2026 (model claude-sonnet-5-5, prompt v1.0-2026-10-29, confidence high).
Key facts
| Address | 664 Hallock Hill Rd., AuSable |
|---|---|
| County | Clinton County |
| Listed | July 28, 1999 |
| Reference number | 99000910 |
| Resource type | Building |
| Period of significance | 1822-1888 |
| Architect / builder | Thomas Miller |
| Architectural style | Early Republic/Federal |
| Criteria |
|
| Areas of significance | Exploration/Settlement, Architecture |
| Level of significance | Local |
| Status (as stated in the nomination) | Restoration toward its 1822 appearance began in 1996 after the building had been vacant for four years; before that it was used for about 30 years as a summer camp. Current use is single dwelling. |
| Acreage | 80 |
| Coordinates | 44.52407, -73.56058 (NPS GIS) |
What listing means for this property
National Register listing is honorary for a privately owned home: it does not by itself restrict what an owner may do with their own money, and it does not require public access. Restrictions come from local landmark or historic-district ordinances, which are separate (how they differ).
Owner-occupied houses are not eligible for the 20% federal rehabilitation tax credit, which applies to income-producing buildings, but many states offer credits for homeowners. Listing also opens the door to preservation easements and to buying a plaque. Start with what listing means for homeowners, renovating a listed house and selling one.
General information, not legal or tax advice. Rules change; confirm with your State Historic Preservation Office or a qualified adviser.
Sources and further reading
- National Park Service, National Register of Historic Places database (snapshot May 2026), reference 99000910.
- Nomination form (PDF, National Archives) — catalog entry
- Wikipedia article (used for cross-checking only; text not reproduced here)
- Wikidata Q6859157
- This listing as JSON
Last updated October 2026. Found an error? See the editorial policy for how to report it.