Keeseville Historic District

Why it's listed
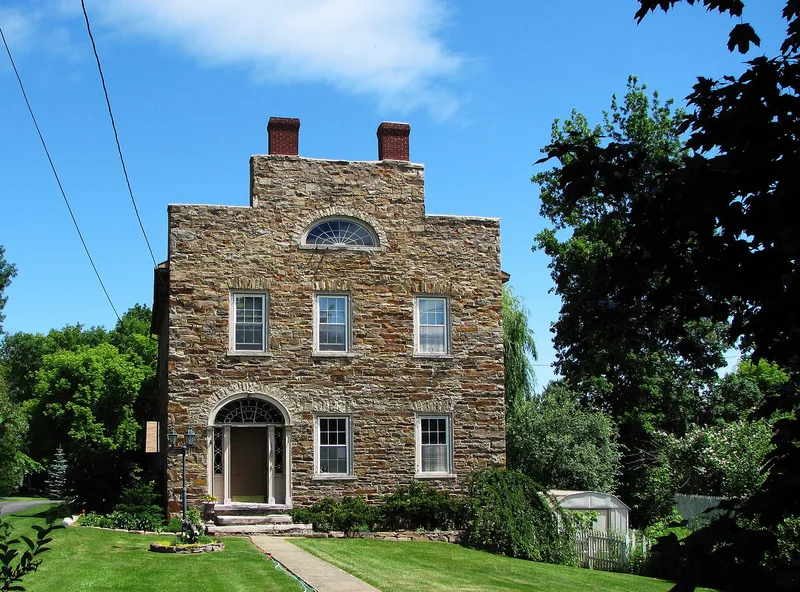
Keeseville's historic district covers 76 acres on both banks of the Ausable River, which divides the village in two. A massive stone arch bridge of 1842 links the halves. The 142 structures, built between 1820 and 1936, include two-story frame, brick and stone homes, mills, shops, churches and civic buildings, with Main and Front Streets forming the commercial core. The district was recognized as a significant Adirondack center of nineteenth-century commerce and industry. Its buildings include the Ausable Horse Nail Company complex, once a major local employer, along with workers' cottages, stylish residences of manufacturers, and a steel suspension footbridge of 1888. Many designs in Classical, Gothic Revival and Italianate styles were the work of local housewrights Seneca and Isaac Perry, and many buildings use local river sandstone. Only eleven buildings are modern and non-contributing. Together they show the character of a water-powered mill community of the period 1820-1890.
Significance in brief: The district reflects Keeseville's growth as a significant center of Adirondack commerce and industry in the nineteenth century. It retains well-preserved industrial and commercial buildings, workers' houses, entrepreneurs' residences and two historic bridges. It is described as typifying the Adirondack water-powered mill community of 1820-1890, with work by local housewrights Seneca and Isaac Perry.
Machine-generated summary. This summary was generated by a language model from the official nomination document and has not been reviewed line by line by an editor. It may contain errors. Check the source document before relying on any detail. Source: nomination document (PDF) · National Archives catalog entry. NRHP reference 83001666, listed May 20, 1983. Summary generated October 2026 (model claude-sonnet-5-5, prompt v1.0-2026-10-29, confidence medium).
Key facts
| Address | Roughly bounded by Vine, Chesterfield, Clinton, Hill, Pleasant, Front, and Beech Sts., Keeseville |
|---|---|
| County | Clinton County |
| Listed | May 20, 1983 |
| Reference number | 83001666 |
| Resource type | District |
| Period of significance | 1820-1890 |
| Architect / builder | Seneca and Isaac Perry (local craftsmen/housewrights); Silas Arnold (stone arch bridge designer); Berlin Iron Bridge Company (suspension footbridge) |
| Architectural style | Classical, Gothic Revival and Italianate, plus vernacular structures built of local river sandstone |
| Areas of significance | Architecture |
| Level of significance | Local |
| Status (as stated in the nomination) | Only eleven of the 142 buildings are non-contributing; several modern ones occupy sites of commercial buildings lost to fires. |
| Acreage | 76 |
| Coordinates | 44.50499, -73.48219 (NPS GIS) |
What listing means for this property
This is a historic district. Buildings within its boundary are either contributing (they add to the district's significance) or non-contributing. Owners of contributing income-producing buildings can claim the 20% federal rehabilitation tax credit; homeowners should look at state credits. National Register districts impose no design review by themselves; a local historic district ordinance, if one exists, does (the difference explained).
General information, not legal or tax advice. Rules change; confirm with your State Historic Preservation Office or a qualified adviser.
Sources and further reading
- National Park Service, National Register of Historic Places database (snapshot May 2026), reference 83001666.
- Nomination form (PDF, National Archives) — catalog entry
- Wikipedia article (used for cross-checking only; text not reproduced here)
- Wikidata Q6383329
- This listing as JSON
Last updated October 2026. Found an error? See the editorial policy for how to report it.