Heyworth-Mason Industrial Building

Why it's listed
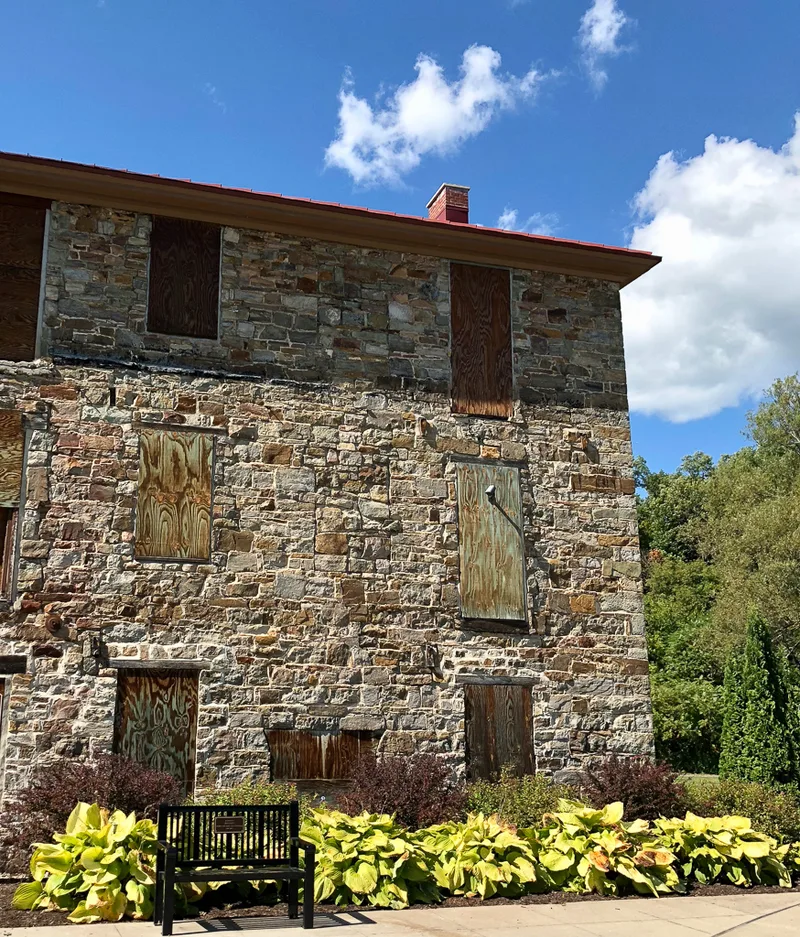
Built in 1836 by Richard Heyworth beside the Little Ausable River in Peru, New York, this three-story, seven-bay building is made of rough-cut Potsdam sandstone laid in roughly horizontal courses. It has a standing seam metal gable roof, paired front doors, interior gable-end chimneys and splayed stone lintels. A date stone over the entrance records its construction. Local history says it began as a starch factory. In 1883 the Mason family rented it, and in 1903 they bought it. A. Mason and Sons Lumber Company used it as the center of a custom millwork business, with a sales room, offices and storage for specialty stock. The firm supplied lumber and millwork across the region, including for wartime military housing, and employed up to 200 people in winter. After the company closed in 1972, the building was converted to apartments. A severe flood in 1998-99 damaged the interior, but the walls, foundation and window pattern remain largely intact. It is the last surviving industrial building in its immediate area.
Significance in brief: It is argued to be a mostly intact example of an early stone industrial building in northern New York, notable for its scale and fine masonry craftsmanship (Criterion C). It is also tied to A. Mason and Sons Lumber Company, a firm that operated for 90 years, was Peru's largest employer for most of its existence, and influenced the building industry across Clinton and Essex Counties and beyond (Criterion A).
Machine-generated summary. This summary was generated by a language model from the official nomination document and has not been reviewed line by line by an editor. It may contain errors. Check the source document before relying on any detail. Source: nomination document (PDF) · National Archives catalog entry. NRHP reference 11000250, listed May 6, 2011. Summary generated October 2026 (model claude-sonnet-5-5, prompt v1.0-2026-10-29, confidence high).
Key facts
| Address | Mason Hill Rd., Peru |
|---|---|
| County | Clinton County |
| Listed | May 6, 2011 |
| Reference number | 11000250 |
| Resource type | Building |
| Period of significance | 1836 - 1972 |
| Architect / builder | unknown |
| Architectural style | No Style |
| Criteria |
|
| Areas of significance | Industry, Architecture |
| Level of significance | Local |
| Status (as stated in the nomination) | Listed as vacant/not in use; the interior was flood-damaged in 1998-99, though the building is described as structurally sound. |
| Acreage | 1.9 |
| Coordinates | 44.58063, -73.52444 (NPS GIS) |
What listing means for this property
For an income-producing building, listing (individually or as a contributing building in a district) is the gateway to the 20% federal rehabilitation tax credit on qualified rehabilitation costs, often stackable with state credits. Work claiming the credit must follow the Secretary of the Interior's Standards and be approved in advance.
Listing does not restrict a private owner acting without federal money or permits; where federal funding or licensing is involved, Section 106 review applies.
Noted as vacant in the nomination. Nomination documents can be decades old; current status may differ. If you are considering buying an empty listed property, read the due-diligence checklist.
General information, not legal or tax advice. Rules change; confirm with your State Historic Preservation Office or a qualified adviser.
Sources and further reading
- National Park Service, National Register of Historic Places database (snapshot May 2026), reference 11000250.
- Nomination form (PDF, National Archives) — catalog entry
- Wikipedia article (used for cross-checking only; text not reproduced here)
- Wikidata Q23091781
- This listing as JSON
Last updated October 2026. Found an error? See the editorial policy for how to report it.