Sherburne Historic District

Why it's listed
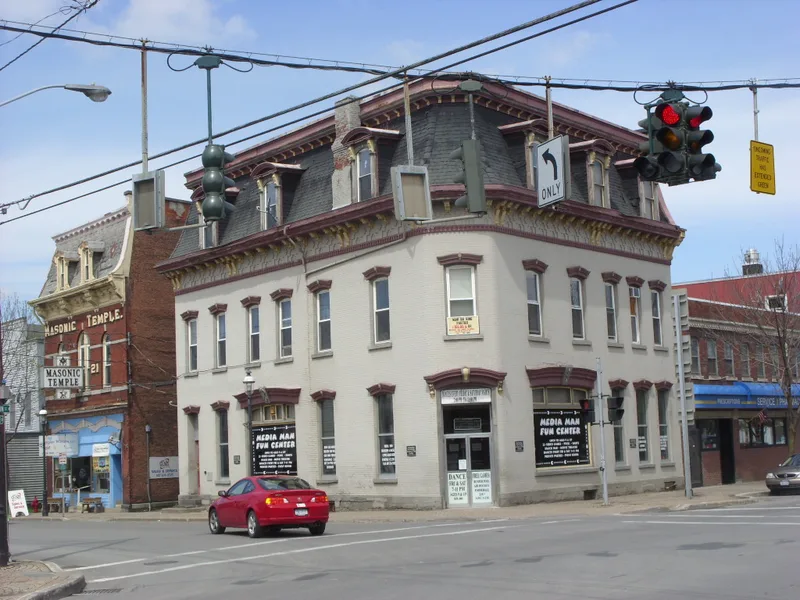
Sherburne's historic core covers 119 properties in a Chenango County village, arranged around the crossing of Main and State Streets. Four areas stand out: the commercial center, the South Main Street neighborhood, the William Champ Park area and the East State Street residential blocks. The earliest commercial buildings, the Empire Block, Quinn's Market and the Sherburne News Building, date to about 1840 and replaced buildings lost in an 1837 fire. Houses range from Federal examples such as the 1805 Rexford House to Greek Revival, Italianate and Second Empire homes, and large Queen Anne residences. Growth came in two surges: the Chenango Canal, which connected the area to the Erie Canal, and the Utica, Chenango & Susquehanna Railroad, which arrived in 1867. Local contractor Henry Alfrey built the 1880 bank building and other landmarks. Four buildings are non-contributing, including a 1960s American Legion hall and a 1974 store.
Significance in brief: The district is argued to represent the village's historic past through a wide range of architectural styles, from Federal and Greek Revival to Second Empire, Italianate and Queen Anne. Its growth followed the Chenango Canal (1837-78) and the arrival of the railroad in 1867, which brought waves of building and prosperity. Surviving commercial blocks, mansions and churches show these periods of growth.
Machine-generated summary. This summary was generated by a language model from the official nomination document and has not been reviewed line by line by an editor. It may contain errors. Check the source document before relying on any detail. Source: nomination document (PDF) · National Archives catalog entry. NRHP reference 82001097, listed October 29, 1982. Summary generated October 2026 (model claude-sonnet-5-5, prompt v1.0-2026-10-29, confidence medium).
Key facts
| Address | N. and S. Main, E. and W. State, Classic, Summit and Church Sts. and Park Ave., Sherburne |
|---|---|
| County | Chenango County |
| Listed | October 29, 1982 |
| Reference number | 82001097 |
| Resource type | District |
| Architect / builder | Henry Alfrey (local contractor) |
| Architectural style | Federal, Greek Revival, Gothic Revival, Italianate, Second Empire, Queen Anne and Victorian eclectic |
| Areas of significance | Architecture |
| Level of significance | Local |
| Status (as stated in the nomination) | Four properties are noted as non-contributing; the buildings are mostly in residential, commercial and religious use, though the old academy is now used as a barn. |
| Acreage | 86 |
| Coordinates | 42.67727, -75.49279 (NPS GIS) |
What listing means for this property
This is a historic district. Buildings within its boundary are either contributing (they add to the district's significance) or non-contributing. Owners of contributing income-producing buildings can claim the 20% federal rehabilitation tax credit; homeowners should look at state credits. National Register districts impose no design review by themselves; a local historic district ordinance, if one exists, does (the difference explained).
General information, not legal or tax advice. Rules change; confirm with your State Historic Preservation Office or a qualified adviser.
Sources and further reading
- National Park Service, National Register of Historic Places database (snapshot May 2026), reference 82001097.
- Nomination form (PDF, National Archives) — catalog entry
- Wikipedia article (used for cross-checking only; text not reproduced here)
- Wikidata Q7494774
- This listing as JSON
Last updated October 2026. Found an error? See the editorial policy for how to report it.