Methodist-Episcopal Church of Norwich

Why it's listed
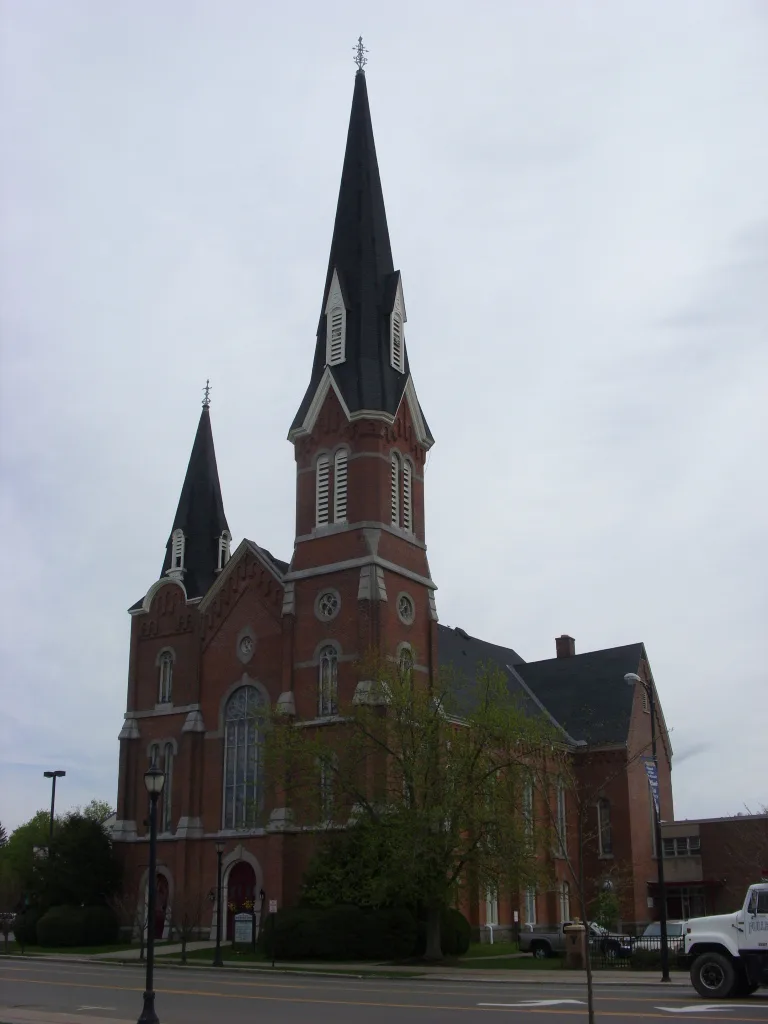
Rising above North Broad Street in Norwich, this brick church was built between 1873 and 1875 for a Methodist-Episcopal congregation that had formed in the 1820s. Architect Isaac G. Perry of Binghamton designed it in an eclectic mix of Gothic and Romanesque elements. Limestone trim and brick corbelling decorate the walls, and two square towers of unequal height, topped by spires of 115 and 190 feet, flank the central entrance. Inside, a large auditorium has a pressed-metal ceiling, a wraparound gallery with a black walnut and ash arcade, and a decorative wooden organ enclosure. The building cost $49,000, and a financial panic soon left the congregation in debt, leading to foreclosure in 1884 and a rescue in 1885. Later changes included a 1902 renovation, new stained glass in 1927, steeple repairs after wind damage in 1931, and a 1956 rear wing. Perry's reputation as a state architect and the church's strong integrity support its listing for architecture.
Significance in brief: The nomination argues the church is a distinguished, intact example of the ecclesiastical work of Isaac G. Perry, a noted New York State architect. Its brick construction, limestone trim, corbelling and tripartite facade with two towers of unequal height are typical of his church designs. The building retains an outstanding level of integrity.
Machine-generated summary. This summary was generated by a language model from the official nomination document and has not been reviewed line by line by an editor. It may contain errors. Check the source document before relying on any detail. Source: nomination document (PDF) · National Archives catalog entry. NRHP reference 03000846, listed August 28, 2003. Summary generated October 2026 (model claude-sonnet-5-5, prompt v1.0-2026-10-29, confidence high).
Key facts
| Address | 74 N. Broad St., Norwich |
|---|---|
| County | Chenango County |
| Listed | August 28, 2003 |
| Reference number | 03000846 |
| Resource type | Building |
| Period of significance | 1873-c1938 |
| Architect / builder | Isaac G. Perry, architect; William H. Sternberg, builder |
| Architectural style | Late Victorian (eclectic, combining Gothic and Romanesque elements) |
| Criteria |
|
| Areas of significance | Architecture |
| Level of significance | Local |
| Status (as stated in the nomination) | Still used as a religious facility; altered by interior changes in 1902, 1928 and later, window replacement in 1927, and a rear addition in 1956. |
| Acreage | 0.9 |
| Coordinates | 42.53364, -75.52353 (NPS GIS) |
What listing means for this property
Religious properties are listed for their architectural or historical significance, not their religious use. Listing is honorary and does not restrict the congregation's use of the building. The federal rehabilitation credit is generally unavailable unless part of the building is income-producing; some state programmes and preservation grants do cover religious buildings. Federal funding or permits trigger Section 106 review.
General information, not legal or tax advice. Rules change; confirm with your State Historic Preservation Office or a qualified adviser.
Sources and further reading
- National Park Service, National Register of Historic Places database (snapshot May 2026), reference 03000846.
- Nomination form (PDF, National Archives) — catalog entry
- Wikipedia article (used for cross-checking only; text not reproduced here)
- Wikidata Q6823734
- This listing as JSON
Last updated October 2026. Found an error? See the editorial policy for how to report it.