Earlville Historic District

Why it's listed
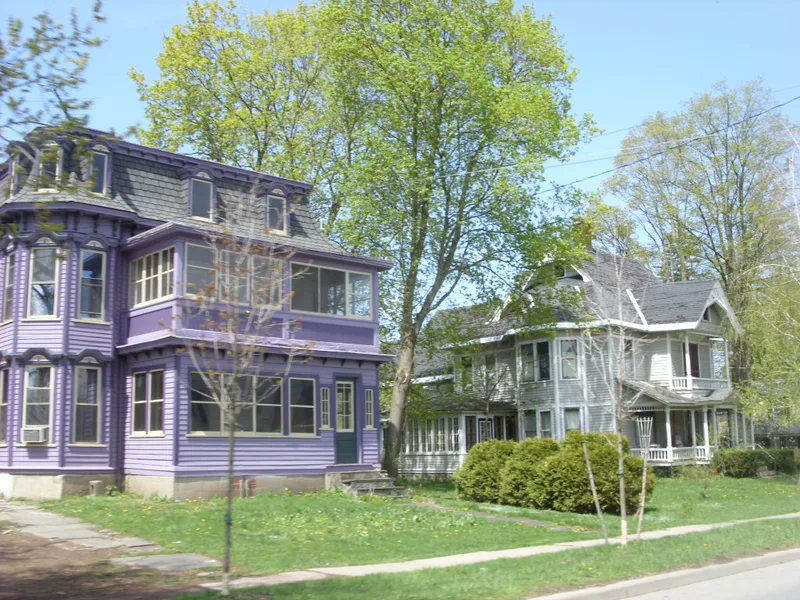
Earlville's historic district covers roughly 165 properties at the heart of a village that sits on the line between Chenango and Madison counties in New York. The center line of Main Street marks the county boundary. The commercial core, a group of two-story brick blocks, was rebuilt in the 1880s after a series of disastrous fires, and includes the Opera House and Douglass Block, the Second Empire Odd Fellows Hall and three surviving churches. Surrounding streets hold mostly wood-frame houses, with Federal and Greek Revival homes at the edges and Italianate, Queen Anne, Second Empire and locally named Stafford houses from the late nineteenth century. Slate sidewalks, shade trees and original carriage houses add to the setting. The village grew along the early turnpikes and then the Chenango Canal, completed in 1836, after which it took its name from canal commissioner Jonas Earl. Few modern intrusions exist, and the boundary excludes most altered buildings.
Significance in brief: The district preserves the commercial core rebuilt after a series of 1880s fires, together with surrounding residential streets. It shows a high degree of architectural integrity, with eclectic late nineteenth-century designs predominating alongside earlier Federal and Greek Revival houses. Its development was shaped by the turnpikes and the Chenango Canal, which led to the village's name and to the location of its business center.
Machine-generated summary. This summary was generated by a language model from the official nomination document and has not been reviewed line by line by an editor. It may contain errors. Check the source document before relying on any detail. Source: nomination document (PDF) · National Archives catalog entry. NRHP reference 82001096, listed October 29, 1982. Summary generated October 2026 (model claude-sonnet-5-5, prompt v1.0-2026-10-29, confidence medium).
Key facts
| Address | Fayette, N., S., E., and W. Main Sts., Earlville |
|---|---|
| County | Chenango County |
| Listed | October 29, 1982 |
| Reference number | 82001096 |
| Resource type | District |
| Architectural style | Variety of styles, predominantly eclectic late nineteenth-century (Italianate, Second Empire, Queen Anne, Victorian Gothic), with Federal and Greek Revival examples |
| Areas of significance | Architecture |
| Level of significance | Local |
| Status (as stated in the nomination) | Described as having a high degree of integrity, with six non-contributing buildings and very little new construction since the early twentieth century. |
| Acreage | 85 |
| Coordinates | 42.74118, -75.54530 (NPS GIS) |
What listing means for this property
This is a historic district. Buildings within its boundary are either contributing (they add to the district's significance) or non-contributing. Owners of contributing income-producing buildings can claim the 20% federal rehabilitation tax credit; homeowners should look at state credits. National Register districts impose no design review by themselves; a local historic district ordinance, if one exists, does (the difference explained).
General information, not legal or tax advice. Rules change; confirm with your State Historic Preservation Office or a qualified adviser.
Sources and further reading
- National Park Service, National Register of Historic Places database (snapshot May 2026), reference 82001096.
- Nomination form (PDF, National Archives) — catalog entry
- Wikipedia article (used for cross-checking only; text not reproduced here)
- Wikidata Q5326556
- This listing as JSON
Last updated October 2026. Found an error? See the editorial policy for how to report it.