Columbus Community Church

Why it's listed
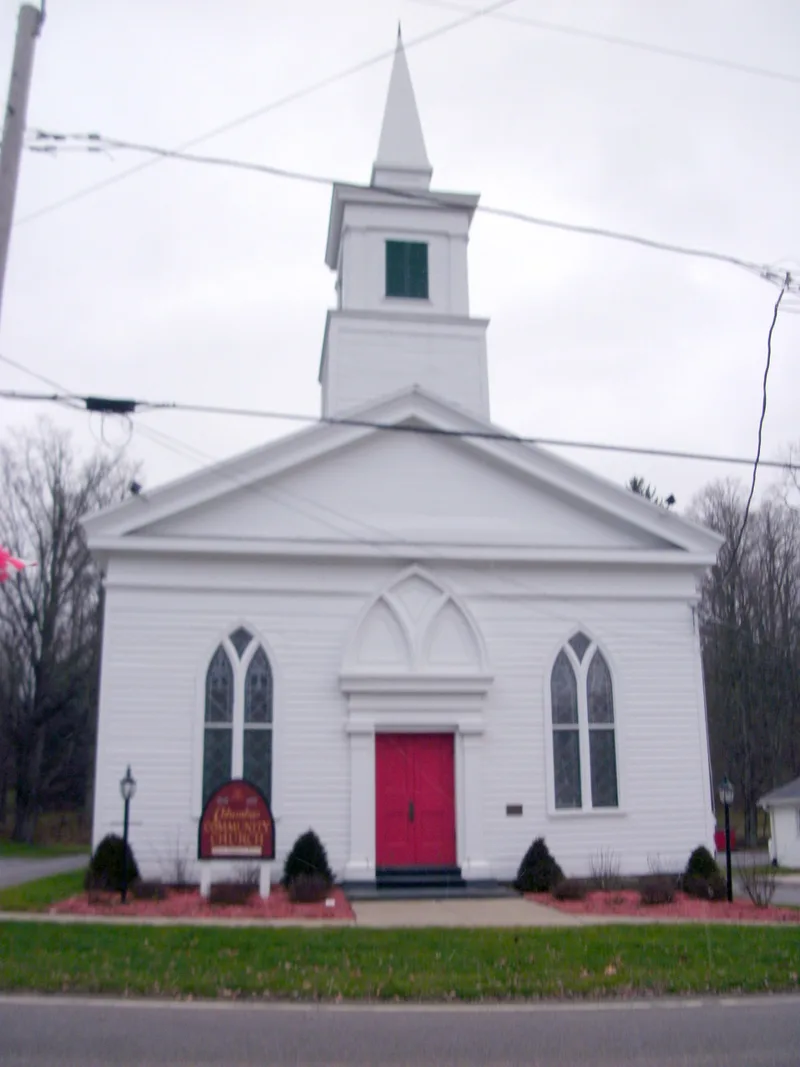
Built in 1844 for the Universalist Society of Columbus, this small frame church sits in the hamlet of Columbus along Route 80. It has a rectangular plan, a low-pitched gable roof, a three-stage bell tower with spire, and a Greek Revival entrance with pilasters, a broad entablature and original paneled doors. Its plan and massing recall the New England meeting house tradition. In 1879 the congregation remodelled the building, adding Gothic-arched windows with stencilled glass, hardwood pews, a raised dais, a graduated floor and the spire. The interior walls and ceiling were painted with stencilled trompe l'oeil decoration that imitates recessed panels, cornices and a semi-circular apse. That painted interior is described as extremely rare in its completeness and quality. The Universalists later merged with the Congregationalists, and the building became the Columbus Community Church. Its combination of austere Greek Revival and exuberant Victorian features illustrates changing nineteenth-century tastes.
Significance in brief: The church is significant architecturally as a representative small, vernacular Greek Revival church that keeps distinctive Victorian alterations made in 1879. Its interior has a rare, intact trompe l'oeil stencil-painted finish. The survival of features from both eras illustrates changing nineteenth-century tastes.
Machine-generated summary. This summary was generated by a language model from the official nomination document and has not been reviewed line by line by an editor. It may contain errors. Check the source document before relying on any detail. Source: nomination document (PDF) · National Archives catalog entry. NRHP reference 86000487, listed March 20, 1986. Summary generated October 2026 (model claude-sonnet-5-5, prompt v1.0-2026-10-29, confidence high).
Key facts
| Address | NY 80, Columbus |
|---|---|
| County | Chenango County |
| Listed | March 20, 1986 |
| Reference number | 86000487 |
| Resource type | Building |
| Period of significance | 1800-1899 |
| Architectural style | Greek Revival with Victorian-period alterations |
| Areas of significance | Architecture |
| Level of significance | Local |
| Status (as stated in the nomination) | Occupied and in use as a church; condition marked good, altered, on its original site. No alterations since 1879 other than restoration around 1950 and the addition of lighting and carpeting. |
| Acreage | 0.3 |
| Coordinates | 42.68355, -75.37287 (NPS GIS) |
What listing means for this property
Religious properties are listed for their architectural or historical significance, not their religious use. Listing is honorary and does not restrict the congregation's use of the building. The federal rehabilitation credit is generally unavailable unless part of the building is income-producing; some state programmes and preservation grants do cover religious buildings. Federal funding or permits trigger Section 106 review.
General information, not legal or tax advice. Rules change; confirm with your State Historic Preservation Office or a qualified adviser.
Sources and further reading
- National Park Service, National Register of Historic Places database (snapshot May 2026), reference 86000487.
- Nomination form (PDF, National Archives) — catalog entry
- Wikipedia article (used for cross-checking only; text not reproduced here)
- Wikidata Q5150029
- This listing as JSON
Last updated October 2026. Found an error? See the editorial policy for how to report it.