US Post Office-Dunkirk
Also known as: Dunkirk Post Office

Why it's listed
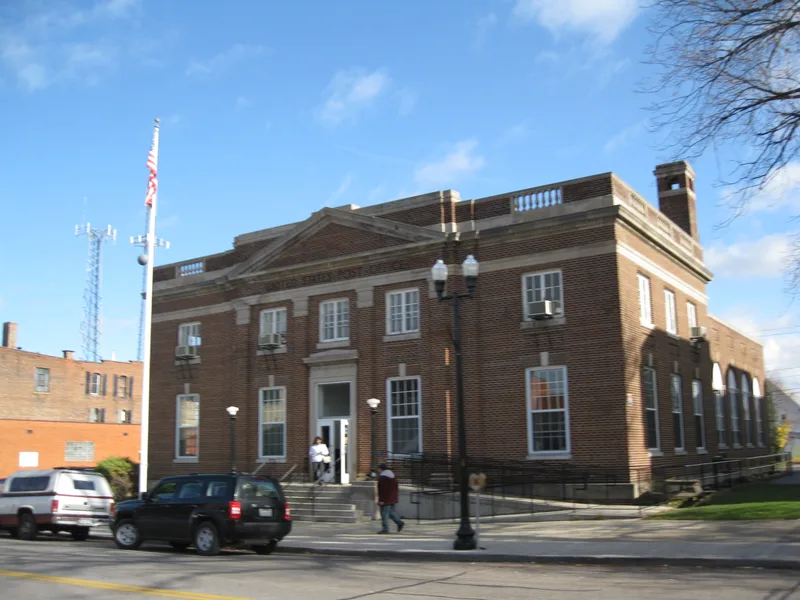
Dunkirk's post office at 410 Central Avenue is a two-story, symmetrical brick building with a one-story rear wing, completed in June 1929. The front facade has a shallow projecting frontispiece with four brick pilasters topped by limestone Corinthian capitals and a pedimented entablature. Inside, the public lobby has plaster walls, wood wainscoting, marble baseboards and a terrazzo floor. The federal government bought the site in 1914, but construction money was not appropriated until 1928. William McDonald Construction Company of St. Louis built it. Plans came from the Treasury Department during James A. Wetmore's time as Acting Supervising Architect, when small post offices followed standardized plans, materials and ornament. The Colonial Revival style, with multi-paned windows, classical details and recessed brick panels, was widely used for post offices in the 1920s and 1930s. The building is almost identical to the Fort Plain Post Office and is part of a statewide group of post offices. It remains in postal use.
Significance in brief: The nomination calls it an intact, representative example of early twentieth-century federal architecture in New York State and a distinctive small-scale Colonial Revival public building. It reflects the standardized, cost-conscious post office design adopted under Acting Supervising Architect James A. Wetmore. It is nearly identical to the Fort Plain Post Office.
Machine-generated summary. This summary was generated by a language model from the official nomination document and has not been reviewed line by line by an editor. It may contain errors. Check the source document before relying on any detail. Source: nomination document (PDF) · National Archives catalog entry. NRHP reference 88002488, listed November 17, 1988. Summary generated October 2026 (model claude-sonnet-5-5, prompt v1.0-2026-10-29, confidence high).
Key facts
| Address | 410 Central Ave., Dunkirk |
|---|---|
| County | Chautauqua County |
| Listed | November 17, 1988 |
| Reference number | 88002488 |
| Resource type | Building |
| Period of significance | 1900- (specific dates 1928-9) |
| Architect / builder | James A. Wetmore, Acting Supervising Architect; built by William McDonald Construction Company, St. Louis, Missouri |
| Architectural style | Colonial Revival |
| Areas of significance | Politics/Government, Architecture |
| Level of significance | State |
| Status (as stated in the nomination) | Listed as occupied, in good condition and altered; the form says the building retains integrity on both exterior and interior, and its present use is government. |
| Acreage | 0.9 |
| Coordinates | 42.48174, -79.33333 (NPS GIS) |
What listing means for this property
For a publicly owned building or structure, listing mainly matters when federal funds, permits or licences are involved: projects then go through Section 106 review so effects on the property are considered. Listing also strengthens applications for preservation grants and, for leased income-producing uses, can enable the federal rehabilitation tax credit.
General information, not legal or tax advice. Rules change; confirm with your State Historic Preservation Office or a qualified adviser.
Sources and further reading
- National Park Service, National Register of Historic Places database (snapshot May 2026), reference 88002488.
- Nomination form (PDF, National Archives) — catalog entry
- Wikipedia article (used for cross-checking only; text not reproduced here)
- Wikidata Q7890941
- This listing as JSON
Last updated October 2026. Found an error? See the editorial policy for how to report it.