Brocton Arch
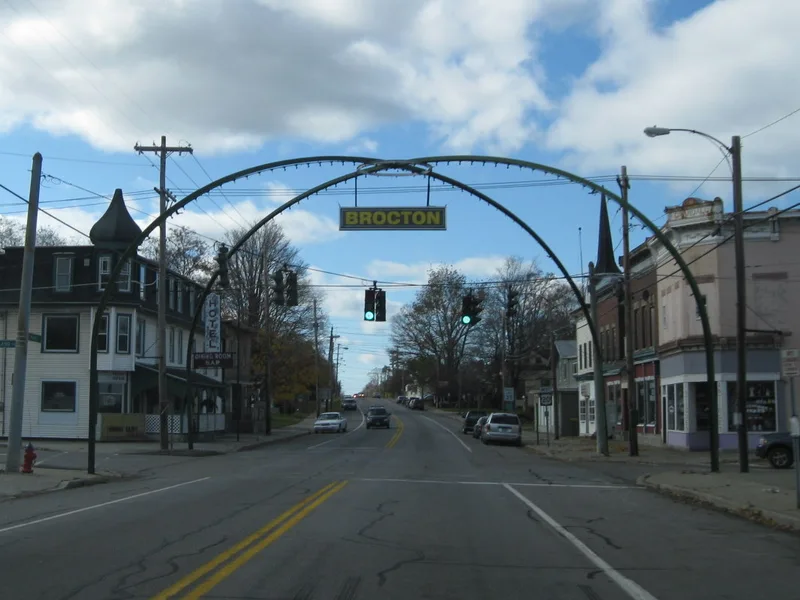

Why it's listed
Spanning the intersection of Main Street, Lake Avenue and Highland Avenue in Brocton, New York, this double-span steel arch rises about three stories and carries traffic from four directions beneath it. It was built in 1913 for the centennial of the town of Portland, whose celebrations were centered in Brocton. Lester Skinner is credited with the double-span idea, and a local contractor, E.J. Bailey Construction Company, prepared the plans and supervised erection. The beams carry the names Phoenix and Lackawanna, and the total cost was about $1,300, funded by the village and private donations. The arch is recognized as a welcome arch, a civic feature popular in small American towns from the 1910s to about 1940. It is one of only two known surviving double-span four-way street arches in the country and the only street arch left in Chautauqua County. Largely unchanged apart from a replaced town sign in 1946, it was rededicated in 1988.
Significance in brief: The arch is significant under Criterion A in community planning as an intact example of an early twentieth-century welcome arch, built to commemorate the town of Portland's centennial and to promote the town. Under Criterion C in engineering, it is a rare example of structural steel construction and one of only two known extant double-span four-way street arches in the United States. It is also the only surviving street arch in Chautauqua County.
Machine-generated summary. This summary was generated by a language model from the official nomination document and has not been reviewed line by line by an editor. It may contain errors. Check the source document before relying on any detail. Source: nomination document (PDF) · National Archives catalog entry. NRHP reference 96000133, listed February 22, 1996. Summary generated October 2026 (model claude-sonnet-5-5, prompt v1.0-2026-10-29, confidence high).
Key facts
| Address | Jct. of Main St. with Lake and Highland Aves., Brocton |
|---|---|
| County | Chautauqua County |
| Listed | February 22, 1996 |
| Reference number | 96000133 |
| Resource type | Structure |
| Period of significance | 1913 |
| Architect / builder | various; designed by village board member Lester Skinner; plans and erection by E.J. Bailey Construction Company |
| Architectural style | no style |
| Criteria |
|
| Areas of significance | Community Planning and Development, Engineering |
| Level of significance | Local |
| Status (as stated in the nomination) | Appears to be in fair condition, with vehicle damage at the northwest corner; still serves its original function and has been repainted its original green. |
| Acreage | 0.9 |
| Coordinates | 42.38869, -79.44100 (NPS GIS) |
What listing means for this property
National Register listing is honorary: it recognises significance and does not restrict what a private owner may do without federal money or permits. It unlocks the 20% federal rehabilitation tax credit for income-producing buildings, state credits in many states, and Section 106 review when federal agencies are involved. See what listing means in practice.
General information, not legal or tax advice. Rules change; confirm with your State Historic Preservation Office or a qualified adviser.
Sources and further reading
- National Park Service, National Register of Historic Places database (snapshot May 2026), reference 96000133.
- Nomination form (PDF, National Archives) — catalog entry
- Wikipedia article (used for cross-checking only; text not reproduced here)
- Wikidata Q4972917
- This listing as JSON
Last updated October 2026. Found an error? See the editorial policy for how to report it.