Leon United Methodist Church
Also known as: Leon Historical Society; Leon Methodist Episcopal Church

Why it's listed
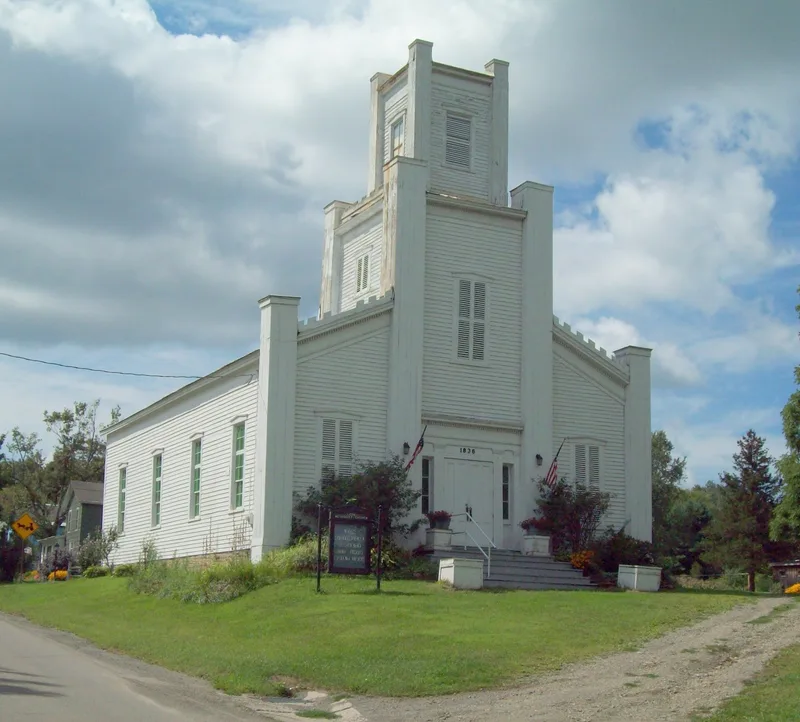
Standing on a slight rise at a rural crossroads in western Cattaraugus County, this small frame church was built in 1836 for the Methodist Episcopal Society of Leon. It began as a one-story, gable-fronted meetinghouse with a heavy timber frame, a fieldstone foundation and Greek Revival detailing, including a trabeated entrance with sidelights, pilasters and a dentiled entablature. In 1858 the building was extended by twenty feet and given a large engaged bell tower and belfry, along with four non-structural buttresses and wood merlons that added a Gothic Revival character. The result is a vernacular blend of two successive styles, shaped by local carpenters rather than a known architect. Inside, original pews, wainscoting, a lectern and pressed-tin ceilings from about 1890 remain. Little has changed apart from a replaced front door, lost merlons and new wall paneling. It was listed as an intact example of mid-nineteenth century rural church architecture, and it now serves as a historical society museum and meeting space.
Significance in brief: The nomination argues it is an intact, representative example of mid-nineteenth century vernacular church architecture in rural western New York. Originally built in the Greek Revival style, it was modified in 1858 with Gothic Revival elements, reflecting shifting tastes in church design. It survives largely unaltered and is a landmark in the small hamlet.
Machine-generated summary. This summary was generated by a language model from the official nomination document and has not been reviewed line by line by an editor. It may contain errors. Check the source document before relying on any detail. Source: nomination document (PDF) · National Archives catalog entry. NRHP reference 00001413, listed November 22, 2000. Summary generated October 2026 (model claude-sonnet-5-5, prompt v1.0-2026-10-29, confidence high).
Key facts
| Address | Jct. of NY 6 and NY 62, Leon |
|---|---|
| County | Cattaraugus County |
| Listed | November 22, 2000 |
| Reference number | 00001413 |
| Resource type | Building |
| Period of significance | 1836-c. 1890 |
| Architectural style | Mid-19th Century: Greek Revival; Gothic Revival |
| Criteria |
|
| Areas of significance | Architecture |
| Level of significance | Local |
| Status (as stated in the nomination) | Historic religious use; current functions listed as clubhouse and museum (Leon Historical Society). Few alterations; interior plaster walls replaced with wood paneling in 1984. |
| Acreage | 0.9 |
| Coordinates | 42.29335, -79.01717 (NPS GIS) |
What listing means for this property
Religious properties are listed for their architectural or historical significance, not their religious use. Listing is honorary and does not restrict the congregation's use of the building. The federal rehabilitation credit is generally unavailable unless part of the building is income-producing; some state programmes and preservation grants do cover religious buildings. Federal funding or permits trigger Section 106 review.
General information, not legal or tax advice. Rules change; confirm with your State Historic Preservation Office or a qualified adviser.
Sources and further reading
- National Park Service, National Register of Historic Places database (snapshot May 2026), reference 00001413.
- Nomination form (PDF, National Archives) — catalog entry
- Wikipedia article (used for cross-checking only; text not reproduced here)
- Wikidata Q14706785
- This listing as JSON
Last updated October 2026. Found an error? See the editorial policy for how to report it.