Gowanda Village Historic District

Why it's listed
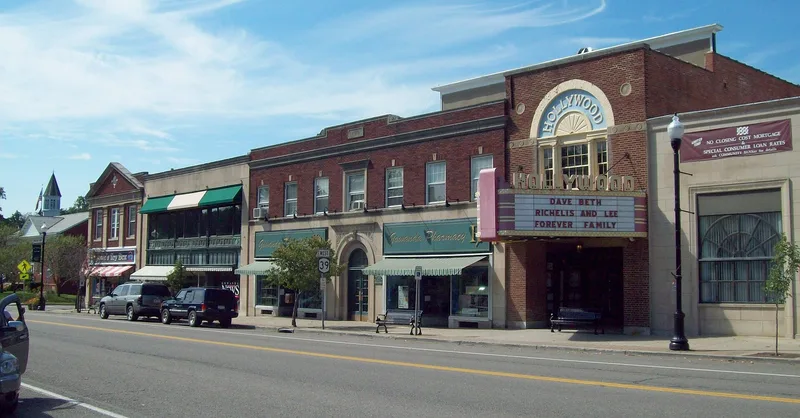
Five attached brick and stone commercial buildings at 37-53 West Main Street form a historic district in the center of Gowanda. All were built in 1925 and 1926, following a fire in October 1924 that destroyed much of the village's nineteenth-century business core. The row includes a savings and loan building with a two-story round arch, the Hollywood Theater, modeled as a smaller version of the Eastman Theater in Rochester, a seven-bay building with second-floor ballrooms, a department store with a pressed-metal facade, and a former post office in Neo-Georgian style. The buildings share size, scale, materials and classical detailing, giving the block a cohesive look. Most retain original fabric beneath modern signs, and the department store keeps its 1920s fixtures and cash conveyor. The group was listed because it is the only concentration of substantially intact historic buildings in the village's historic core and a good example of Neoclassical commercial design.
Significance in brief: The nomination argues the row is architecturally significant as a cohesive group of Neoclassical commercial buildings, united in size, scale, materials and detailing. It is the only concentration of substantially intact historic buildings in the village's historic core. The buildings were erected after a devastating fire in October 1924 destroyed much of the nineteenth-century commercial center. The state evaluated its significance as national.
Machine-generated summary. This summary was generated by a language model from the official nomination document and has not been reviewed line by line by an editor. It may contain errors. Check the source document before relying on any detail. Source: nomination document (PDF) · National Archives catalog entry. NRHP reference 86002691, listed September 22, 1986. Summary generated October 2026 (model claude-sonnet-5-5, prompt v1.0-2026-10-29, confidence medium).
Key facts
| Address | 37, 39, 41--45, 47--49, and 53 W. Main St., Gowanda |
|---|---|
| County | Cattaraugus County |
| Listed | September 22, 1986 |
| Reference number | 86002691 |
| Resource type | District |
| Architectural style | Neoclassical commercial architecture (including Classical Revival, Italian Renaissance Revival, Colonial Revival and Neo-Georgian elements) |
| Areas of significance | Entertainment/Recreation, Architecture |
| Level of significance | Local |
| Status (as stated in the nomination) | Condition marked excellent and altered; buildings are occupied and in commercial and entertainment use. The building at 53 West Main Street has an extensively altered storefront, and several others carry removable modern signage. |
| Acreage | 0.9 |
| Coordinates | 42.46311, -78.93659 (NPS GIS) |
What listing means for this property
This is a historic district. Buildings within its boundary are either contributing (they add to the district's significance) or non-contributing. Owners of contributing income-producing buildings can claim the 20% federal rehabilitation tax credit; homeowners should look at state credits. National Register districts impose no design review by themselves; a local historic district ordinance, if one exists, does (the difference explained).
General information, not legal or tax advice. Rules change; confirm with your State Historic Preservation Office or a qualified adviser.
Sources and further reading
- National Park Service, National Register of Historic Places database (snapshot May 2026), reference 86002691.
- Nomination form (PDF, National Archives) — catalog entry
- Wikipedia article (used for cross-checking only; text not reproduced here)
- Wikidata Q5589987
- This listing as JSON
Last updated October 2026. Found an error? See the editorial policy for how to report it.