Van Campen, Moses, House

Why it's listed
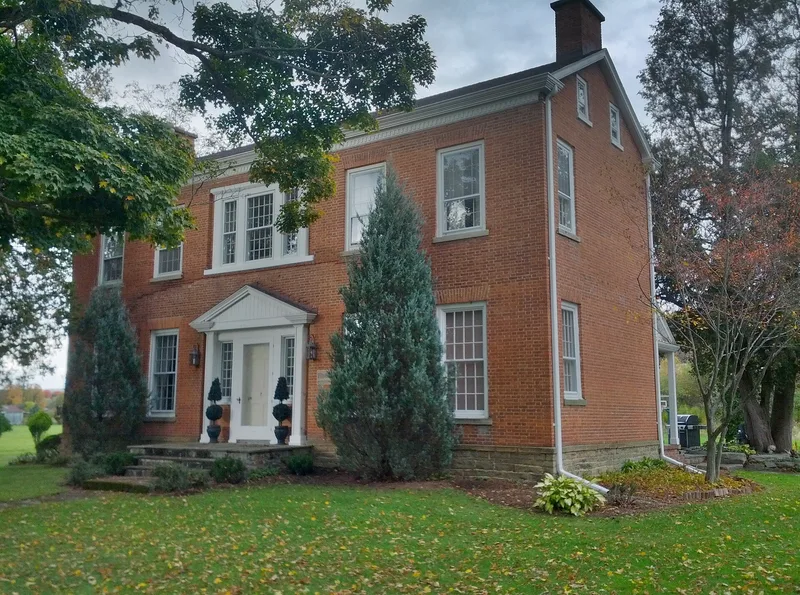
Built around 1809 on the old Bath-Olean Turnpike east of Angelica, this brick house was made from clay found on the property. Moses Van Campen, a surveyor and former Pennsylvania militia officer, modeled it on homes he knew in Northumberland County, Pennsylvania. It has five bays, one room depth, two main stories and a central hall. Van Campen served as a judge, and the house hosted court sessions before a courthouse was built in 1819. It is described as the first brick residence in Angelica and the only surviving building directly linked to him. He lived there until 1831 and returned to die in 1849. Later owners added a porch, trim and windows, and by 1976 the house had deteriorated. Repairs from 1978 to 1992 rebuilt the northwest wing and restored an early nineteenth-century look. The original staircase, floors and mantels remain. The house is listed for its role in local settlement history, its link to Van Campen and its rare house form.
Significance in brief: The house is described as one of the first brick buildings in the Angelica area and as the first meeting place for local courts. It is the last remaining building directly tied to Major Moses Van Campen, a surveyor, road builder, judge and Revolutionary War veteran who helped open the region to settlement. It is also a rare upstate New York example of a Mid-Atlantic center-hall house type.
Machine-generated summary. This summary was generated by a language model from the official nomination document and has not been reviewed line by line by an editor. It may contain errors. Check the source document before relying on any detail. Source: nomination document (PDF) · National Archives catalog entry. NRHP reference 04000287, listed April 16, 2004. Summary generated October 2026 (model claude-sonnet-5-5, prompt v1.0-2026-10-29, confidence high).
Key facts
| Address | 4690 Birdsall Rd., Angelica |
|---|---|
| County | Allegany County |
| Listed | April 16, 2004 |
| Reference number | 04000287 |
| Resource type | Building |
| Period of significance | ca. 1809-1831 |
| Architect / builder | possibly Moses Van Campen |
| Architectural style | Federal |
| Criteria |
|
| Areas of significance | Exploration/Settlement, Community Planning and Development |
| Level of significance | Local |
| Status (as stated in the nomination) | Used as a private residence; extensively repaired between 1978 and 1992, with a rebuilt northwest wing and replacement windows. |
| Acreage | 47 |
| Coordinates | 42.30205, -77.99840 (NPS GIS) |
What listing means for this property
National Register listing is honorary for a privately owned home: it does not by itself restrict what an owner may do with their own money, and it does not require public access. Restrictions come from local landmark or historic-district ordinances, which are separate (how they differ).
Owner-occupied houses are not eligible for the 20% federal rehabilitation tax credit, which applies to income-producing buildings, but many states offer credits for homeowners. Listing also opens the door to preservation easements and to buying a plaque. Start with what listing means for homeowners, renovating a listed house and selling one.
General information, not legal or tax advice. Rules change; confirm with your State Historic Preservation Office or a qualified adviser.
Sources and further reading
- National Park Service, National Register of Historic Places database (snapshot May 2026), reference 04000287.
- Nomination form (PDF, National Archives) — catalog entry
- Wikipedia article (used for cross-checking only; text not reproduced here)
- Wikidata Q6915969
- This listing as JSON
Last updated October 2026. Found an error? See the editorial policy for how to report it.